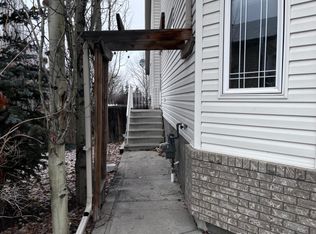
Welcome to this well-maintained bungalow half duplex in the desirable community of Deer Park Village! Offering a functional layout, comfortable living spaces, and an attached double garage with front driveway, this home is an excellent fit for a variety of lifestyles. As you enter, the living room welcomes you with a vaulted ceiling and an attractive arched front window that fills the space with natural light. The adjoining dining area offers a wonderful spot for family meals, entertaining, or enjoying uninterrupted puzzling time! The kitchen features oak cabinetry, an east-facing window above the sink, and a beautiful south-facing bay window that adds extra floor space for a kitchen table. A door from the kitchen provides convenient access to the fenced yard and south-facing deck, perfect for enjoying the sunshine. The primary bedroom features a walk-in closet and 3-piece ensuite. A second main-floor bedroom, currently used as an office, has French doors and offers flexibility to suit your needs. A 4-piece main bathroom and convenient main-floor laundry with direct access to the attached garage complete this level. The partially finished basement provides even more living space, featuring a very large bedroom, a spacious family room, and a generous utility room with plenty of additional storage. There is also potential for a future bathroom, if desired. Central air conditioning adds comfort throughout the warmer months. Numerous updates offer added peace of mind, including recent replacement of the Poly-B plumbing, a new garage door and hot water tank in 2024, new eavestroughs, soffit and fascia in 2025, and new shingles in 2019. In 2026, the garage door opener, equipment and controls were replaced. Located in the desirable community of Deer Park Village, you'll appreciate the nearby pathways and convenient access to everyday amenities. A wonderful opportunity to enjoy comfortable bungalow living with the added benefit of a double garage, a fenced yard, and flexible additional living space!
For sale
C$384,000
142 N Doran Cres, Red Deer, AB T4R 2M8
3beds
1,123sqft
Semi Detached (Half Duplex)
Built in 1994
-- sqft lot
$-- Zestimate®
C$342/sqft
C$-- HOA
What's special
Functional layoutComfortable living spacesVaulted ceilingAdjoining dining areaOak cabinetryFenced yard
- 3 hours
- 8
- 0
Zillow last checked:
Listing updated:
Listed by:
Charlene Miller, Associate,
2 Percent Realty Advantage
Source: courtesy of Pillar9 System,MLS®#: A2352648 Originating MLS®#: Central Alberta
Originating MLS®#: Central AlbertaFacts & features
Interior
Bedrooms & bathrooms
- Bedrooms: 3
- Bathrooms: 2
- Full bathrooms: 2
Other
- Level: Main
- Dimensions: 10`9" x 13`11"
Bedroom
- Level: Main
- Dimensions: 10`0" x 11`0"
Bedroom
- Level: Basement
- Dimensions: 11`8" x 16`7"
Other
- Level: Main
Other
- Level: Main
Breakfast nook
- Level: Main
- Dimensions: 9`0" x 5`1"
Dining room
- Level: Main
- Dimensions: 14`11" x 7`9"
Family room
- Level: Basement
- Dimensions: 25`3" x 18`10"
Other
- Level: Basement
- Dimensions: 16`8" x 26`2"
Kitchen
- Level: Main
- Dimensions: 14`11" x 8`11"
Living room
- Level: Main
- Dimensions: 15`0" x 15`11"
Heating
- Central
Cooling
- Central Air
Appliances
- Included: Dishwasher, Dryer, Garage Control(s), Microwave Hood Fan, Refrigerator, Stove(s), Washer
- Laundry: Main Level
Features
- Bathroom Rough-in, No Smoking Home, Vaulted Ceiling(s), Walk-In Closet(s)
- Flooring: Carpet, Linoleum
- Windows: Window Coverings
- Basement: Full
- Number of fireplaces: 1
- Fireplace features: Gas, Living Room
- Common walls with other units/homes: 1 Common Wall
Interior area
- Total interior livable area: 1,123 sqft
- Finished area above ground: 1,123
Property
Parking
- Total spaces: 2
- Parking features: Concrete, Double Garage Attached, Garage Door Opener, Garage Faces Front
- Attached garage spaces: 1
- Has uncovered spaces: Yes
Features
- Levels: One
- Stories: 1
- Patio & porch: Deck
- Exterior features: None
- Fencing: Fenced
- Frontage length: 10.00M 32`10"
Lot
- Size: 3,920 Square Feet
- Features: Back Lane, Back Yard, Corner Lot, Front Yard, Fruit Trees/Shrub(s), Landscaped
Details
- Parcel number: 113579045
- Zoning: R-D
Construction
Type & style
- Home type: MultiFamily
- Architectural style: Bungalow
- Property subtype: Semi Detached (Half Duplex)
- Attached to another structure: Yes
Materials
- Vinyl Siding
- Foundation: Concrete Perimeter
- Roof: Asphalt Shingle
Condition
- New construction: No
- Year built: 1994
Community & HOA
Community
- Features: Sidewalks, Street Lights
- Subdivision: Deer Park Village
HOA
- Has HOA: No
Location
- Region: Red Deer
Financial & listing details
- Price per square foot: C$342/sqft
- Date on market: 10/17/2026
- Inclusions: Fridge, Stove, Dishwasher, B/I Microwave, Washer, Dryer, Window Coverings, Central AC, Garage Door Opener & 1 Remote
Price history
Price history is unavailable.
Public tax history
Tax history is unavailable.
Climate risks
Neighborhood: Deer Park Village
Nearby schools
GreatSchools rating
No schools nearby
We couldn't find any schools near this home.

Similar homes
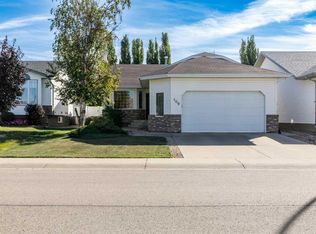
- C$404,9003 bd3 ba1.2k sqft180 NW Doran Cres, Red Deer, AB T4R 2K3For Sale
 MLS ID #A2350844, Meaghan Cooney, Associate, Cir Realty. courtesy of Pillar9 System
 - C$385,0003 bd3 ba1.2k sqft183 S Doran Cres, Red Deer, AB T4R 2K3For Sale
 MLS ID #A2340883, Gordon Ing, Associate, Re/Max Real Estate Central Alberta. courtesy of Pillar9 System
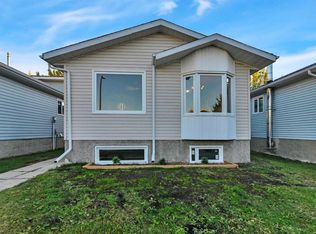
 - C$359,0004 bd2 ba845 sqft65 NW Roberts Cres, Red Deer, AB T4P 3K7For Sale
 MLS ID #A2352290, Krystal Kromm, Associate, Re/Max Real Estate Central Alberta. courtesy of Pillar9 System
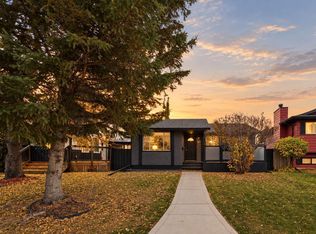
 - C$389,9004 bd3 ba1k sqft61 Chappel Dr, Red Deer, AB T4P 2R6For Sale
 Century 21 Canada
