Loads of Potential with minimal investment! At almost 1300 square feet, this bungalow has 3 bedrooms on the main floor, all with new vinyl plank flooring. The 4 piece main bathroom and 3 piece ensuite both have new countertops and the functional u-shaped kitchen does as well! New paint has brightened the open concept living area with large dining room and garden door to back deck. The basement family room has tons space for games area and tv watching and there is another good sized bedroom with 3 piece bath as well. West facing covered deck overlooks large fenced yard with lots of potential. Attached garage can easily fit 2 vehicles and shelving is included. Parks, playgrounds & outdoor rinks are walking distance and shopping & restaurants are a 5 minute drive. Lots to offer in the great community of Rosedale!
For sale
C$399,900
54 E Rogers Cres, Red Deer, AB T4P 3K1
4beds
1,281sqft
Single Family Residence
Built in 1985
6,534 Square Feet Lot
$-- Zestimate®
C$312/sqft
C$-- HOA
What's special
New vinyl plank flooringNew countertopsFunctional u-shaped kitchenLarge dining roomWest facing covered deckLarge fenced yard
- 16 hours
- 4
- 0
Zillow last checked:
Listing updated:
Listed by:
Lori Loney, Associate,
Re/Max Real Estate Central Alberta
Source: courtesy of Pillar9 System,MLS®#: A2350859 Originating MLS®#: Central Alberta
Originating MLS®#: Central AlbertaFacts & features
Interior
Bedrooms & bathrooms
- Bedrooms: 4
- Bathrooms: 3
- Full bathrooms: 3
Other
- Level: Main
- Dimensions: 12`0" x 12`10"
Bedroom
- Level: Main
- Dimensions: 9`0" x 9`6"
Bedroom
- Level: Main
- Dimensions: 9`8" x 9`7"
Bedroom
- Level: Basement
- Dimensions: 12`2" x 12`8"
Other
- Level: Main
Other
- Level: Basement
Other
- Level: Main
Dining room
- Level: Main
- Dimensions: 16`8" x 13`1"
Family room
- Level: Basement
- Dimensions: 23`11" x 27`1"
Kitchen
- Level: Main
- Dimensions: 8`10" x 9`6"
Living room
- Level: Main
- Dimensions: 13`0" x 14`11"
Heating
- Fireplace(s), Forced Air
Cooling
- None
Appliances
- Included: Dishwasher, Washer/Dryer
- Laundry: In Basement
Features
- Ceiling Fan(s), Open Floorplan
- Flooring: Carpet, Laminate
- Basement: Full
- Number of fireplaces: 1
- Fireplace features: Gas
Interior area
- Total interior livable area: 1,281 sqft
Video & virtual tour
Property
Parking
- Total spaces: 2
- Parking features: Double Garage Attached
- Attached garage spaces: 2
Features
- Levels: One
- Stories: 1
- Patio & porch: Deck
- Exterior features: BBQ gas line, Private Yard
- Fencing: Fenced
- Frontage length: 17.37M 57`0"
Lot
- Size: 6,534 Square Feet
- Features: Back Lane, Back Yard, Landscaped, Street Lighting
Details
- Parcel number: 113621526
- Zoning: R-L
Construction
Type & style
- Home type: SingleFamily
- Architectural style: Bungalow
- Property subtype: Single Family Residence
Materials
- Brick, Stucco, Wood Frame
- Foundation: Concrete Perimeter
- Roof: Asphalt
Condition
- New construction: No
- Year built: 1985
Community & HOA
Community
- Features: Park, Playground, Sidewalks, Street Lights
- Subdivision: Rosedale Estates
HOA
- Has HOA: No
Location
- Region: Red Deer
Financial & listing details
- Price per square foot: C$312/sqft
- Date on market: 10/9/2026
- Inclusions: Dishwasher-built in (as is), ceiling fan(s), washer (as is), dryer(as is), window coverings, tv mount in living room, shed, hot water tank (still in box) garage door opener & 1 remote, shelving in garage
Price history
Price history is unavailable.
Public tax history
Tax history is unavailable.
Climate risks
Neighborhood: Rosedale Estates
Nearby schools
GreatSchools rating
No schools nearby
We couldn't find any schools near this home.


Similar homes
- C$420,0003 bd3 ba1.2k sqft113 W Chappel Dr, Red Deer, AB T4P 2R7For Sale
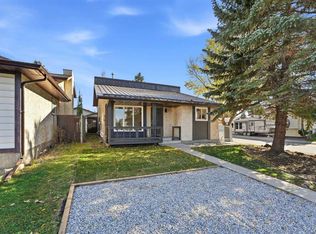 MLS ID #A2350809, Richelle Winder, Associate, Royal Lepage Network Realty Corp.. courtesy of Pillar9 System
 - C$434,9004 bd3 ba1.1k sqft9 W Ray Ave, Red Deer, AB T4P 3B9For Sale
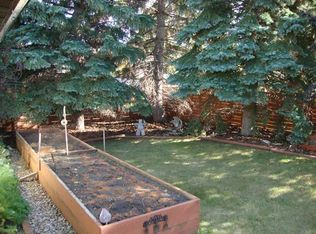 MLS ID #A2349000, Sena Walker, Associate, Royal Lepage Network Realty Corp.. courtesy of Pillar9 System
 - C$389,9004 bd2 ba1k sqft79 S Trimble Close, Red Deer, AB T4P 0N5For Sale
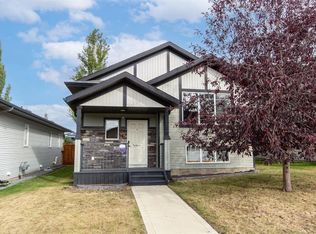 MLS ID #A2351204, Andrew Russell, Associate, Re/Max Real Estate Central Alberta. courtesy of Pillar9 System
 - C$404,9003 bd3 ba1.2k sqft180 NW Doran Cres, Red Deer, AB T4R 2K3For Sale
 MLS ID #A2350844, Meaghan Cooney, Associate, Cir Realty. courtesy of Pillar9 System
