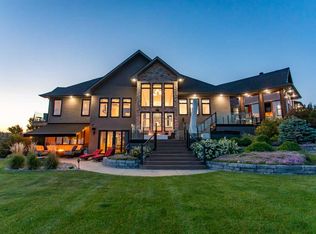
Opportunities like this are rare—just under 3 acre acreage property located right within the City of Red Deer offering space, privacy, and exceptional future potential. Positioned just off Highway 11, this property benefits from excellent exposure and accessibility while still providing a private, established setting. Set on a generously sized parcel, the property features a large existing home surrounded by mature landscaping, creating a peaceful environment with the convenience of surrounding city amenities. What truly sets this property apart is its subdivision into two separate lots, opening the door to a wide range of possibilities. Whether you’re looking to hold as an investment, redevelop, or explore multi unit opportunities, the potential here is substantial. With the possibility for rezoning (subject to city approval), this site could accommodate additional residential development, townhomes, a gated community concept, or even select commercial uses such as a strip style retail development. The combination of location, land size, and flexibility makes this an attractive option for builders, developers, and investors alike. Properties offering this level of versatility within city limits are increasingly hard to find. A rare opportunity to secure a high visibility parcel with both immediate use and long term upside.
For sale
C$4,200,000
2650 S 55th St, Red Deer, AB T4P 0Y3
4beds
4,079sqft
Single Family Residence
Built in 1990
1.4 Acres Lot
$-- Zestimate®
C$1,029/sqft
C$-- HOA
What's special
Excellent exposure and accessibilityPrivate established settingGenerously sized parcelLarge existing homeSurrounded by mature landscapingHigh visibility parcel
- 184 days
- 22
- 0
Zillow last checked:
Listing updated:
Listed by:
Melissa Hammer, Associate,
Century 21 Bravo Realty,
Charlotte Hogarth, Associate,
Century 21 Bravo Realty
Source: courtesy of Pillar9 System,MLS®#: A2299290 Originating MLS®#: Calgary
Originating MLS®#: CalgaryFacts & features
Interior
Bedrooms & bathrooms
- Bedrooms: 4
- Bathrooms: 3
- Full bathrooms: 2
- 1/2 bathrooms: 1
Bedroom
- Level: Second
- Dimensions: 15`6" x 16`3"
Bedroom
- Level: Second
- Dimensions: 15`1" x 20`6"
Bedroom
- Level: Main
- Dimensions: 15`5" x 13`10"
Other
- Level: Main
- Dimensions: 26`4" x 18`6"
Other
- Level: Main
- Dimensions: 0`0" x 0`0"
Other
- Level: Second
- Dimensions: 15`6" x 13`5"
Other
- Level: Second
- Dimensions: 20`5" x 12`5"
Breakfast nook
- Level: Main
- Dimensions: 19`3" x 8`9"
Dining room
- Level: Main
- Dimensions: 14`11" x 17`4"
Family room
- Level: Main
- Dimensions: 19`1" x 23`2"
Foyer
- Level: Main
- Dimensions: 5`2" x 12`2"
Kitchen
- Level: Main
- Dimensions: 19`3" x 14`7"
Laundry
- Level: Main
- Dimensions: 9`6" x 12`2"
Living room
- Level: Main
- Dimensions: 14`1" x 16`3"
Office
- Level: Main
- Dimensions: 11`10" x 15`0"
Heating
- Forced Air
Cooling
- None
Appliances
- Included: Dishwasher, Garage Control(s), Refrigerator, Stove(s)
- Laundry: Laundry Room
Features
- Built-in Features, Kitchen Island, No Smoking Home, Storage
- Flooring: Carpet, Tile, Vinyl
- Windows: Window Coverings
- Basement: Full
- Has fireplace: No
Interior area
- Total interior livable area: 4,079 sqft
Property
Parking
- Total spaces: 12
- Parking features: Oversized
- Attached garage spaces: 3
Features
- Levels: Two,2 Storey
- Stories: 1
- Patio & porch: None
- Exterior features: Private Entrance, Private Yard
- Fencing: Fenced
- Frontage length: 109.72M 360`0"
Lot
- Size: 1.4 Acres
- Features: Landscaped, Private, Rectangular Lot, Treed
Details
- Parcel number: 102737485
- Zoning: A-1
Construction
Type & style
- Home type: SingleFamily
- Property subtype: Single Family Residence
Materials
- Wood Frame
- Foundation: Concrete Perimeter
- Roof: Asphalt Shingle
Condition
- New construction: No
- Year built: 1990
Utilities & green energy
- Sewer: Septic Tank
- Water: Well
Community & HOA
Community
- Features: Playground, Sidewalks
- Subdivision: NONE
HOA
- Has HOA: No
Location
- Region: Red Deer
Financial & listing details
- Price per square foot: C$1,029/sqft
- Date on market: 4/7/2026
- Inclusions: N/A
Price history
Price history is unavailable.
Public tax history
Tax history is unavailable.
Climate risks
Neighborhood: T4P
Nearby schools
GreatSchools rating
No schools nearby
We couldn't find any schools near this home.


Similar homes
- C$4,200,0004 bd3 ba4k sqft2650 55th St, Red Deer, AB T4P 0Y3For Sale
 Century 21 Canada
 - C$2,100,0004 bd5 ba3k sqft38254 N Range Road 265 #140, Red Deer County, AB T4E 0A2For Sale
 MLS ID #A2346835, Mitzi Billard, Associate, Re/Max Real Estate Central Alberta. courtesy of Pillar9 System
 - C$2,499,9004 bd4 ba2.5k sqft37311 W Range Road 283, Red Deer County, AB T4E 1Z1For Sale
 MLS ID #A2322314, Brad Granlund, Broker, Rcr - Royal Carpet Realty Ltd.. courtesy of Pillar9 System
 - C$3,750,0005 bd4 ba3.8k sqft71 W Birchcliff Rd, Birchcliff, AB T4S 1R6For Sale
 MLS ID #A2297763, Kim Stubbs, Broker, Sotheby's International Realty Canada. courtesy of Pillar9 System
