One hundred and twenty five feet of direct frontage on the east shore of Sylvan Lake, held over two and a half original lots. Bowood built, and built in reverse, so the main living space sits on the upper floor where a wall of windows carries the water, the open western view, and the sunsets. The upper floor holds the kitchen, living, dining and family space along with the primary bedroom, two further bedrooms and a three piece bath. The entry level works hard underneath it: five piece ensuite, full laundry, storage and foyer. Composite siding on wood frame over a poured concrete foundation. Boiler and in floor heat, forced air natural gas, and central air. The attached garage runs sixty one feet by forty five feet, heated, with room for four vehicles and then some. A separate guest and boat house sits toward the water with its own living and dining space and a rooftop patio above it. A new screw pile deck went in during 2025. Private dock. Landscaped and fenced, paved driveway, mature trees, level lawn down to the beach.
For sale
C$2,799,000
141 NE Birchcliff Rd, Birchcliff, AB T4S 1R6
3beds
2,354sqft
Single Family Residence
Built in 2006
0.56 Acres Lot
$-- Zestimate®
C$1,189/sqft
C$-- HOA
What's special
Five piece ensuiteFull laundryForced air natural gasCentral airPrivate dockPaved drivewayMature trees
- 10 days
- 29
- 0
Zillow last checked:
Listing updated:
Listed by:
Kevin Lapp, Associate,
Exp Realty - Sylvan Lake
Source: courtesy of Pillar9 System,MLS®#: A2342048 Originating MLS®#: Central Alberta
Originating MLS®#: Central AlbertaFacts & features
Interior
Bedrooms & bathrooms
- Bedrooms: 3
- Bathrooms: 2
- Full bathrooms: 2
Other
- Level: Second
- Dimensions: 17`9" x 17`11"
Bedroom
- Level: Second
- Dimensions: 12`11" x 11`10"
Bedroom
- Level: Second
- Dimensions: 12`10" x 11`10"
Other
- Level: Second
- Dimensions: 9`3" x 4`11"
Other
- Level: Main
- Dimensions: 9`11" x 8`0"
Kitchen
- Level: Second
- Dimensions: 18`8" x 18`0"
Heating
- Boiler, Radiant Floor, Fireplace(s), Forced Air
Cooling
- Central Air
Appliances
- Included: Dishwasher, Microwave, Range, Refrigerator, Washer/Dryer
- Laundry: Main Level, Sink
Features
- Bookcases, Breakfast Bar, Built-in Features, Ceiling Fan(s), Central Vacuum, Closet Organizers, Granite Counters, Open Floorplan, Pantry, Vaulted Ceiling(s), Wired for Sound
- Flooring: Ceramic Tile, Hardwood, Marble, Other
- Basement: None
- Number of fireplaces: 1
- Fireplace features: Electric
Interior area
- Total interior livable area: 2,354 sqft
Property
Parking
- Total spaces: 8
- Parking features: Quad or More Attached
- Has garage: Yes
Features
- Levels: Two,2 Storey
- Stories: 1
- Patio & porch: Porch
- Exterior features: Fire Pit, Playground, Private Entrance, Rain Gutters
- Fencing: Fenced
- On waterfront: Yes
- Waterfront features: Lake Front
- Frontage length: 38.10M 125`0"
Lot
- Size: 0.56 Acres
- Features: Beach, Conservation, Lake, Landscaped, Lawn, No Neighbours Behind
Details
- Parcel number: 113653087
- Zoning: R1
Construction
Type & style
- Home type: SingleFamily
- Property subtype: Single Family Residence
Materials
- Composite Siding, Concrete, Wood Frame
- Foundation: Concrete Perimeter
- Roof: Asphalt Shingle
Condition
- New construction: No
- Year built: 2006
Community & HOA
Community
- Features: Fishing, Golf, Lake
- Subdivision: NONE
HOA
- Has HOA: No
Location
- Region: Birchcliff
Financial & listing details
- Price per square foot: C$1,189/sqft
- Date on market: 9/2/2026
- Inclusions: Air compressor, stereo system, (b/i fridge not working), bar stools, microwave, dishwasher, electric range, washer / dryer, fridge in main floor entry area, 2 upstairs fridge, fridge in garage, fridge in beachhouse, TV & mount in the beach house, TV's & Mounts in the main house, built in VCR equipment, garage door cabinets, black cabinets in the garage, 2 sheds
Price history
Price history is unavailable.
Public tax history
Tax history is unavailable.
Climate risks
Neighborhood: T4S
Nearby schools
GreatSchools rating
No schools nearby
We couldn't find any schools near this home.
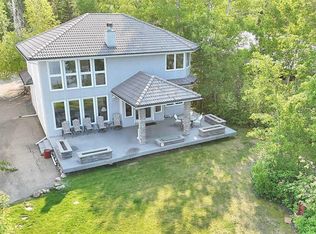
- C$1,999,9002 bd3 ba2.3k sqft185 SW Birchcliff Rd, Birchcliff, AB T4S1R6For Sale
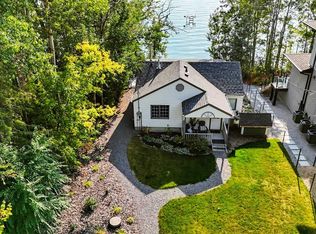
- C$1,299,0003 bd1 ba1k sqft79 S Birchcliff Rd, Birchcliff, AB T4S1R6For Sale
- C$3,750,0005 bd4 ba3.8k sqft71 W Birchcliff Rd, Birchcliff, AB T4S1R6For Sale

- C$3,750,0005 bd4 ba3.8k sqft71 Birchcliff Rd, Birchcliff, AB T4S1R6For Sale

Similar homes
- C$1,999,9002 bd3 ba2.3k sqft185 SW Birchcliff Rd, Birchcliff, AB T4S 1R6For SaleMLS ID #A2264975, Al Sim, Associate, Re/Max Real Estate Central Alberta. courtesy of Pillar9 System
- C$1,788,8803 bd2 ba1.2k sqft391 SW Birchcliff Rd, Birchcliff, AB T4S 1R6For Sale
 MLS ID #A2331152, Pat Garritty, Associate, Cir Realty. courtesy of Pillar9 System
 - C$2,100,0006 bd4 ba3.2k sqft39408 NE Range Road 21 #57, Leduc County, AB T0C 2P0For Sale
 MLS ID #A2323456, Dusko Sremac, Associate, Real Broker. courtesy of Pillar9 System
 - C$1,689,0006 bd5 ba2.7k sqft295 W Jarvis Glen Close, Jarvis Bay, AB T4S 1R8For Sale
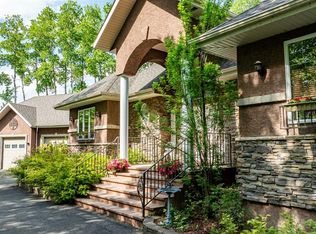 MLS ID #A2296876, Jacquie Bennett, Associate, Century 21 Maximum. courtesy of Pillar9 System
