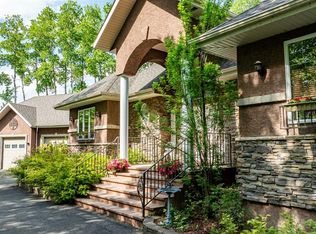
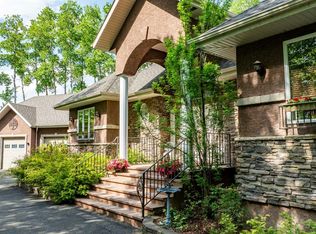
Beyond the solar powered gates, a picturesque driveway winds through mature trees and beautifully landscaped grounds, offering a gradual reveal of this exceptional custom built Bowood home. Situated on 9.64 acres just minutes from Sylvan Lake, this remarkable property blends privacy, comfort, and functionality in a stunning setting. Offering over 4,600 sq. ft. of living space, this impressive 5 bed, 3 bath home was thoughtfully designed for living and entertaining. Step inside and be welcomed by soaring ceilings, breathtaking floor to ceiling windows, and an abundance of natural light. Recent updates, including new paint and flooring throughout the main and upper levels, create a fresh modern feel while showcasing the quality craftsmanship. The spacious kitchen features abundant cabinetry, a large island, walk through pantry, and seamless flow into the dining and living areas. Anchoring the main floor is a striking double sided masonry fireplace complete with a warming/pizza oven, creating a unique centrepiece for family gatherings. The main level also offers a bedroom with a built in Murphy bed, laundry room, and access to the oversized double attached garage which features heavy duty custom Canadian Closet shelving. Upstairs, the impressive primary retreat features dual walk in closets, a spa inspired ensuite, and beautiful countryside views. A spacious family room and office overlook the main living area, enhancing the home's open design. Thoughtfully incorporated into the floor plan are elevator ready spaces on all three levels, offering future accessibility options. The fully developed walkout basement extends the living space with three additional bedrooms, a full bathroom, a large recreation room centred around a second wood burning fireplace, and ample storage. Additional features include A/C, RV hookups, mature trees, exceptional privacy, and a septic tank and field system with a new septic pump installed in 2025. Outside, the lifestyle opportunities continue. The heated and insulated 48' x 78' shop is exceptionally well equipped with, water, toilet, sink, rough in for a future shower, and a separate room ideal for a home office, gym, studio, etc. Attached is a 24' x 24' barn housing the newer pressure tank system while providing additional storage and versatility. The well pump was replaced roughly six years ago. The fenced and cross fenced acreage offers pasture space, privacy, and room to enjoy country living. A heated livestock waterer and additional power service in the pasture add convenience and functionality. When it's time to unwind, gather around the 20' x 20' gazebo and bar area complete with a fire pit and water hydrant. An additional residence is located on the property, offering potential for extended family living, guest accommodation, or other future uses. A rare opportunity to enjoy estate style acreage living with room to grow, work, and play, all while being minutes from the amenities, recreation, and lakeside lifestyle of Sylvan Lake.
For sale
C$1,790,000
39222 E High Way #20, Lacombe County, AB T0C 0J0
5beds
3,125sqft
Single Family Residence
Built in 2008
9.64 Acres Lot
$-- Zestimate®
C$573/sqft
C$-- HOA
What's special
Solar powered gatesBeautifully landscaped groundsSoaring ceilingsAbundance of natural lightSpacious kitchenAbundant cabinetryLarge island
- 44 days |
- 28 |
- 0 |
Zillow last checked:
Listing updated:
Listed by:
Shaun Steen, Associate,
Re/Max Real Estate Central Alberta
Source: courtesy of Pillar9 System,MLS®#: A2319726 Originating MLS®#: Central Alberta
Originating MLS®#: Central AlbertaFacts & features
Interior
Bedrooms & bathrooms
- Bedrooms: 5
- Bathrooms: 3
- Full bathrooms: 2
- 1/2 bathrooms: 1
Bedroom
- Level: Main
- Dimensions: 11`10" x 10`2"
Other
- Level: Second
- Dimensions: 28`2" x 21`0"
Bedroom
- Level: Lower
- Dimensions: 15`8" x 15`8"
Bedroom
- Level: Lower
- Dimensions: 15`8" x 9`7"
Bedroom
- Level: Lower
- Dimensions: 14`1" x 9`7"
Other
- Level: Main
- Dimensions: 5`10" x 5`4"
Other
- Level: Lower
- Dimensions: 15`7" x 15`5"
Other
- Level: Second
- Dimensions: 16`7" x 15`4"
Dining room
- Level: Main
- Dimensions: 14`1" x 9`6"
Family room
- Level: Second
- Dimensions: 25`8" x 22`7"
Other
- Level: Lower
- Dimensions: 22`5" x 15`5"
Game room
- Level: Lower
- Dimensions: 24`10" x 24`6"
Kitchen
- Level: Main
- Dimensions: 30`9" x 21`10"
Laundry
- Level: Main
- Dimensions: 7`0" x 7`11"
Living room
- Level: Main
- Dimensions: 28`3" x 24`6"
Office
- Level: Second
- Dimensions: 10`2" x 8`8"
Storage
- Level: Main
- Dimensions: 5`1" x 4`10"
Storage
- Level: Second
- Dimensions: 5`1" x 4`11"
Storage
- Level: Lower
- Dimensions: 5`1" x 4`10"
Walk in closet
- Level: Second
- Dimensions: 9`0" x 7`9"
Walk in closet
- Level: Second
- Dimensions: 8`11" x 7`9"
Heating
- Radiant Floor, Fireplace(s), Forced Air, Natural Gas
Cooling
- Central Air
Appliances
- Included: Built-In Oven, Dishwasher, Electric Cooktop, Garage Control(s), Microwave, Refrigerator, Washer/Dryer
- Laundry: Laundry Room, Main Level
Features
- Built-in Features, Closet Organizers, Double Vanity, High Ceilings, Kitchen Island, Open Floorplan, Pantry, See Remarks, Soaking Tub, Storage, Sump Pump(s), Tankless Hot Water, Vaulted Ceiling(s), Walk-In Closet(s)
- Flooring: Carpet, Laminate, Tile, Vinyl
- Basement: Full
- Number of fireplaces: 2
- Fireplace features: Basement, Brick Facing, Double Sided, Family Room, Great Room, Mantle, See Through, Wood Burning
Interior area
- Total interior livable area: 3,125 sqft
Video & virtual tour
Property
Parking
- Total spaces: 6
- Parking features: Double Garage Attached, Heated Garage, Parking Pad, Quad or More Detached, RV Access/Parking
- Attached garage spaces: 6
- Has uncovered spaces: Yes
Features
- Levels: Two,2 Storey
- Stories: 1
- Patio & porch: Balcony(s), Deck, Patio, Porch, See Remarks, Terrace, Wrap Around
- Exterior features: Balcony, Dog Run, Fire Pit, Garden, Private Yard, Rain Gutters, RV Hookup, Storage
- Fencing: Cross Fenced,Fenced
Lot
- Size: 9.64 Acres
- Features: Dog Run Fenced In, Fruit Trees/Shrub(s), Landscaped, Lawn, Many Trees, No Neighbours Behind, Pasture, Private, Secluded, See Remarks, Treed
Details
- Additional structures: See Remarks, Barn(s), Shop
- Parcel number: 101224907
- Zoning: Agriculture "A"
Construction
Type & style
- Home type: SingleFamily
- Architectural style: Acreage with Residence
- Property subtype: Single Family Residence
Materials
- Concrete, Stone, Vinyl Siding, Wood Frame, Wood Siding
- Foundation: Concrete Perimeter
- Roof: Shingle
Condition
- New construction: No
- Year built: 2008
Details
- Builder name: Bowood Homes
Utilities & green energy
- Sewer: Septic Field, Septic Tank
- Water: Well
Community & HOA
Community
- Features: Other
- Subdivision: NONE
HOA
- Has HOA: No
Location
- Region: Lacombe County
Financial & listing details
- Price per square foot: C$573/sqft
- Date on market: 6/12/2026
- Inclusions: Kids Bunk House By House, TV Wall Mounts, Most things negotiable
Shaun Steen, Associate
Shaun Steen, Associate
(403) 227-5571
By pressing Contact Agent, you agree that the real estate professional identified above may call/text you about your search, which may involve use of automated means and pre-recorded/artificial voices. You don't need to consent as a condition of buying any property, goods, or services. Message/data rates may apply. You also agree to our Terms of Use. Zillow does not endorse any real estate professionals. We may share information about your recent and future site activity with your agent to help them understand what you're looking for in a home.
Price history
Price history is unavailable.
Public tax history
Tax history is unavailable.
Climate risks
Neighborhood: T0C
Nearby schools
GreatSchools rating
No schools nearby
We couldn't find any schools near this home.
- C$389,9001.59 Acres392 Township Road 201b #1271, Red Deer County, AB T4S1R7Lot/Land
- C$959,9006 bd4 ba1.7k sqft1271 N Township Road 392 #205, Lacombe County, AB T4S1R6For Sale
- C$1,195,0003 bd3 ba2.6k sqft182 Slopeside Dr, Lacombe County, AB T4S0V2New Construction
- C$275,0000.35 Acres86 Slopeside Dr, Birchcliff, AB T4S1R6Lot/Land

- C$265,0000.35 Acres78 Slopeside Dr, Birchcliff, AB T4S1R6Lot/Land
- C$1,950,0004 bd6 ba4.5k sqft305 W Jarvis Glen Ct, Jarvis Bay, AB T4S1R8For Sale
- C$1,499,0005 bd4 ba3.2k sqft310 E Jarvis Glen Way, Jarvis Bay, AB T4S1R8For Sale
- C$1,689,0006 bd5 ba2.7k sqft295 W Jarvis Glen Clos, Jarvis Bay, AB T4S1R8For Sale
Similar homes
- C$1,800,0006 bd5 ba3.5k sqft4300 S Memorial Trl, Sylvan Lake, AB T4S 0R1For Sale
 MLS ID #A2286803, Quisha Yee, Associate, Royal Lepage Network Realty Corp.. courtesy of Pillar9 System
 - C$1,499,0005 bd4 ba3.2k sqft310 E Jarvis Glen Way, Jarvis Bay, AB T4S 1R8For Sale
 MLS ID #A2302951, Pat Garritty, Associate, Cir Realty. courtesy of Pillar9 System
 - C$1,689,0006 bd5 ba2.7k sqft295 W Jarvis Glen Close, Jarvis Bay, AB T4S 1R8For Sale
 MLS ID #A2296876, Jacquie Bennett, Associate, Century 21 Maximum. courtesy of Pillar9 System
 - C$1,689,0006 bd5 ba2.7k sqft295 W Jarvis Glen Clos, Jarvis Bay, AB T4S 1R8For Sale
 Century 21 Canada
 - C$1,850,0005 bd3 ba3.6k sqft9 E Rustic Rd, Norglenwold, AB T4S 1S5For SaleMLS ID #A2247198, Lorne Therriault, Associate, Re/Max Real Estate Central Alberta. courtesy of Pillar9 System
- C$1,950,0004 bd6 ba4.5k sqft305 W Jarvis Glen Ct, Jarvis Bay, AB T4S 1R8For SaleMLS ID #A2314144, Karrie-Anne Brewster, Associate, Re/Max Real Estate Central Alberta. courtesy of Pillar9 System
- C$1,875,0004 bd4 ba2.3k sqft398 S Marina Bay Pl, Sylvan Lake, AB T4S 1E9For SaleMLS ID #A2287040, Ben James, Associate, Kic Realty. courtesy of Pillar9 System
- C$959,9006 bd4 ba1.7k sqft1271 N Township Road 392 #205, Lacombe County, AB T4S 1R6For SaleMLS ID #A2315450, Blair Morris, Associate, Royal Lepage Network Realty Corp.. courtesy of Pillar9 System
- C$2,250,0006 bd4 ba3.2k sqft39408 NE Range Road 21 #57, Leduc County, AB T0C 2P0For SaleMLS ID #A2323456, Dusko Sremac, Associate, Real Broker. courtesy of Pillar9 System
- C$1,750,0005 bd4 ba1.7k sqft27240 SE 392 Township #250, Red Deer County, AB T4S 1X5For SaleMLS ID #A2319341, Ashley Hutchison, Associate, Century 21 Maximum. courtesy of Pillar9 System
- C$1,750,0005 bd4 ba1.7k sqft392-250 Township #27240, Red Deer County, AB T4S 1X5For SaleCentury 21 Canada
- C$1,799,9006 bd6 ba3.1k sqft38139 W Range Road 265, Red Deer County, AB T4E 0Z3For SaleMLS ID #A2248584, Pat Macdonell, Associate, Royal Lepage Network Realty Corp.. courtesy of Pillar9 System
- C$1,695,0004 bd4 ba3.4k sqft2 E Twin Rose Ct, Jarvis Bay, AB T4S 1R8For SaleMLS ID #A2276648, Glen Goodall, Associate, Re/Max Real Estate Central Alberta. courtesy of Pillar9 System
- C$1,850,0004 bd4 ba2.4k sqft5930 E C Trl, Lacombe, AB T4H 2H1For SaleMLS ID #A2315461, Adam Mirus, Associate, Town Residential. courtesy of Pillar9 System
- C$1,250,0002 bd3 ba2.5k sqft40422 NE Range Road 10 #308, Lacombe County, AB T0C 0J0For SaleMLS ID #A2313527, Amanda Blake, Broker, Lime Green Realty Central. courtesy of Pillar9 System
- C$1,699,0004 bd4 ba2.7k sqft27556 S Township Road 372, Red Deer County, AB T4G 0M9For SaleMLS ID #A2285163, Rob Levie, Associate, Coldwell Banker Ontrack Realty. courtesy of Pillar9 System
- C$1,999,9002 bd3 ba2.3k sqft185 SW Birchcliff Rd, Birchcliff, AB T4S 1R6For SaleMLS ID #A2264975, Al Sim, Associate, Re/Max Real Estate Central Alberta. courtesy of Pillar9 System
- C$1,249,9005 bd5 ba3.6k sqft39233 N Range Road 271 #39, Red Deer County, AB T4S 2M4For SaleMLS ID #A2320538, Kyle Dillman, Associate, Kic Realty. courtesy of Pillar9 System
- C$1,100,0004 bd2 ba1.5k sqft37111 W C&e Trl, Rural Red Deer County, AB T4E 1R4New ConstructionMLS ID #A2331150, David Hicks, Associate, Pg Direct Realty Ltd.. courtesy of Pillar9 System
- C$1,195,0003 bd3 ba2.6k sqft182 Slopeside Dr, Lacombe County, AB T4S 0V2New ConstructionMLS ID #A2311640, Glen Goodall, Associate, Re/Max Real Estate Central Alberta. courtesy of Pillar9 System
