Waterfront Luxury in the Heart of Sylvan Lake, Welcome to your lakeside retreat in the prestigious Marina Bay community, where every day feels like a getaway. This stunning 2-storey home offers over 3,400 sq ft of total living space, beautifully designed across three levels with 4 bedrooms and 4 full bathrooms — ideal for families or those who love to entertain in style. Step inside and be greeted by a bright, open-concept main floor featuring a spacious living room anchored by a cozy fireplace, a gourmet kitchen with modern cabinetry, stainless steel appliances, and generous island seating, and a formal dining area perfect for gatherings with friends and family. A dedicated office on the main level offers the ideal work-from-home setup, while the 3-piece bath and laundry room add convenience. Upstairs, discover a luxurious primary suite complete with a 3-piece ensuite, large closets, and peaceful lake-view vibes. Two additional bedrooms and a 4-piece bathroom complete the upper level — each room thoughtfully sized for comfort and function. The fully finished basement extends the living experience, boasting a wet bar, large recreation room, fourth bedroom, and another full bathroom — a perfect setup for guests, extended family, or cozy movie nights. Outdoors, enjoy an expansive deck and private yard, perfect for relaxing summer afternoons after a day on the water. Property is has full Irrigation. The attached double garage provides ample space for vehicles, and lake gear, plus seller has been approved for a large detached garage along the east side of the lot for more storage for your boat or cars and potential for extra added living space. This Property has 2 Boat Slips and Remember Marina Bay’s exclusive amenities — including a private marina, tennis courts, clubhouse, and lakeshore walking paths — set the standard for resort-style living.
For sale
C$1,875,000
398 S Marina Bay Pl, Sylvan Lake, AB T4S 1E9
4beds
2,392sqft
Single Family Residence
Built in 1997
0.32 Acres Lot
$-- Zestimate®
C$784/sqft
C$208/mo HOA
What's special
- 164 days |
- 47 |
- 2 |
Zillow last checked:
Listing updated:
Listed by:
Ben James, Associate,
Kic Realty
Source: courtesy of Pillar9 System,MLS®#: A2287040 Originating MLS®#: Central Alberta
Originating MLS®#: Central AlbertaFacts & features
Interior
Bedrooms & bathrooms
- Bedrooms: 4
- Bathrooms: 4
- Full bathrooms: 4
Other
- Level: Second
- Dimensions: 16`0" x 15`0"
Bedroom
- Level: Second
- Dimensions: 10`10" x 11`8"
Bedroom
- Level: Second
- Dimensions: 16`0" x 18`0"
Bedroom
- Level: Basement
- Dimensions: 13`0" x 13`0"
Other
- Level: Main
- Dimensions: 0`0" x 0`0"
Other
- Level: Second
- Dimensions: 0`0" x 0`0"
Other
- Level: Basement
- Dimensions: 0`0" x 0`0"
Other
- Level: Second
Office
- Level: Main
- Dimensions: 14`0" x 15`0"
Heating
- Forced Air
Cooling
- Central Air
Appliances
- Included: Other
- Laundry: Main Level
Features
- Bar, Closet Organizers, Quartz Counters
- Flooring: Carpet, Hardwood, Tile
- Windows: Vinyl Windows
- Basement: Full
- Number of fireplaces: 2
- Fireplace features: Basement, Gas, Living Room
Interior area
- Total interior livable area: 2,392 sqft
- Finished area above ground: 1,150
- Finished area below ground: 1,242
Video & virtual tour
Property
Parking
- Total spaces: 2
- Parking features: Double Garage Attached
- Attached garage spaces: 2
Features
- Levels: Two,2 Storey
- Stories: 1
- Patio & porch: Deck
- Exterior features: Boat Slip, Fire Pit, Tennis Court(s)
- Fencing: None
- Frontage length: 15.08M 49`6"
Lot
- Size: 0.32 Acres
- Features: Back Yard, Gentle Sloping, Irregular Lot, Lake, Landscaped, Pie Shaped Lot
Details
- Parcel number: 101570545
- Zoning: RMB
Construction
Type & style
- Home type: SingleFamily
- Property subtype: Single Family Residence
Materials
- Wood Siding
- Foundation: Concrete Perimeter
- Roof: Cedar Shake
Condition
- New construction: No
- Year built: 1997
Community & HOA
Community
- Features: Clubhouse, Lake, Park, Playground, Tennis Court(s)
- Subdivision: Marina Bay
HOA
- Has HOA: No
- Amenities included: Beach Access, Boating, Clubhouse, RV/Boat Storage
- HOA fee: C$2,500 annually
Location
- Region: Sylvan Lake
Financial & listing details
- Price per square foot: C$784/sqft
- Date on market: 3/2/2026
- Inclusions: Fridge, Stove, Dishwasher, Hoof Fan, Microwave BI, Blinds, Power Blinds, Washer, Dryer TV Mount in Mainfloor Living Room, Fridge in Basement, Storage Shed, Garage Door Opener and 1 Controller, Overhead Heater in Garage.
Price history
Price history is unavailable.
Public tax history
Tax history is unavailable.
Climate risks
Neighborhood: T4S
Nearby schools
GreatSchools rating
No schools nearby
We couldn't find any schools near this home.
- C$1,285,0004 bd3 ba2.3k sqft384 Marina Bay Pl, Sylvan Lake, AB T4S1E9For Sale

- C$1,199,9003 bd3 ba2.2k sqft382 SW Marina Bay Pl, Sylvan Lake, AB T4S1E9For Sale

- C$1,500,0006 bd5 ba4.5k sqft3 SW Rustic Rd, Norglenwold, AB T4S1S5For Sale

- C$500,0000.46 acres6 Rustic Rd, Norglenwold, AB T4S1S5Lot/Land

- C$1,825,0005 bd3 ba3.6k sqft9 E Rustic Rd, Norglenwold, AB T4S1S5For Sale
- C$105,9003,049 sqft17 Points W, Sylvan Lake, AB T4S1T3Lot/Land
- C$--2 bd2 ba1.3k sqft106 Marina Bay Ct #1A, Sylvan Lake, AB T4S1E9Off Market
- C$899,9002 bd2 ba1.6k sqft108 W Marina Bay Ct, Sylvan Lake, AB T4S1E9For Sale
Similar homes
- C$1,285,0004 bd3 ba2.3k sqft384 Marina Bay Pl, Sylvan Lake, AB T4S 1E9For SaleMLS ID #A2287063, Ben James, Associate, Kic Realty. courtesy of Pillar9 System
- C$1,199,9003 bd3 ba2.2k sqft382 SW Marina Bay Pl, Sylvan Lake, AB T4S 1E9For SaleMLS ID #A2315999, Jamie Berg, Associate, Royal Lepage Network Realty Corp.. courtesy of Pillar9 System
- C$1,800,0006 bd5 ba3.5k sqft4300 S Memorial Trl, Sylvan Lake, AB T4S 0R1For Sale
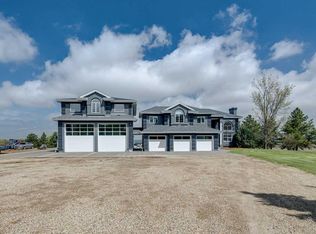 MLS ID #A2286803, Quisha Yee, Associate, Royal Lepage Network Realty Corp.. courtesy of Pillar9 System
 - C$1,599,9004 bd2 ba2.3k sqft1236 S Township Road 384 #201, Sylvan Lake, AB T4S 0S5For Sale
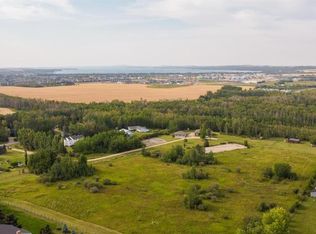 MLS ID #A2335684, Amanda Blake, Broker, Lime Green Realty Central. courtesy of Pillar9 System
 - C$1,750,0004 bd6 ba2k sqft3417 NW Lakeshore Dr, Sylvan Lake, AB T4S 1B3For SaleMLS ID #A2257255, Andrew Mcwilliam, Associate, Maxwell Real Estate Solutions Ltd.. courtesy of Pillar9 System
- C$1,790,0005 bd3 ba3.1k sqft39222 E High Way #20, Lacombe County, AB T0C 0J0For SaleMLS ID #A2319726, Shaun Steen, Associate, Re/Max Real Estate Central Alberta. courtesy of Pillar9 System
- C$1,689,0006 bd5 ba2.7k sqft295 W Jarvis Glen Close, Jarvis Bay, AB T4S 1R8For SaleMLS ID #A2296876, Jacquie Bennett, Associate, Century 21 Maximum. courtesy of Pillar9 System
- C$1,689,0006 bd5 ba2.7k sqft295 W Jarvis Glen Clos, Jarvis Bay, AB T4S 1R8For SaleCentury 21 Canada
- C$1,999,9002 bd3 ba2.3k sqft185 SW Birchcliff Rd, Birchcliff, AB T4S 1R6For SaleMLS ID #A2264975, Al Sim, Associate, Re/Max Real Estate Central Alberta. courtesy of Pillar9 System
- C$1,695,0004 bd4 ba3.4k sqft2 E Twin Rose Ct, Jarvis Bay, AB T4S 1R8For SaleMLS ID #A2276648, Glen Goodall, Associate, Re/Max Real Estate Central Alberta. courtesy of Pillar9 System
- C$1,150,0004 bd4 ba2.2k sqft5024 E 45th St, Sylvan Lake, AB T4S 1C3For SaleMLS ID #A2308753, Helena Cooper, Associate, Realty Executives Alberta Elite. courtesy of Pillar9 System
- C$1,499,0005 bd4 ba3.2k sqft310 E Jarvis Glen Way, Jarvis Bay, AB T4S 1R8For SaleMLS ID #A2302951, Pat Garritty, Associate, Cir Realty. courtesy of Pillar9 System
- C$1,850,0003 bd4 ba1.7k sqft10 Twin Rose Ct, Jarvis Bay, AB T4S 1R8New ConstructionMLS ID #A2284173, Glen Goodall, Associate, Re/Max Real Estate Central Alberta. courtesy of Pillar9 System
- C$1,788,8803 bd2 ba1.2k sqft391 SW Birchcliff Rd, Birchcliff, AB T4S 1R6For SaleMLS ID #A2331152, Pat Garritty, Associate, Cir Realty. courtesy of Pillar9 System
- C$1,174,9994 bd4 ba3k sqft28364 E Township Road 384 #58, Red Deer County, AB T4S 2B5For SaleMLS ID #A2334813, Brenda Bowness, Associate, Century 21 Maximum. courtesy of Pillar9 System
- C$1,174,9994 bd4 ba3k sqft28364 Township Road 384 #58, Red Deer County, AB T4S 2B5For SaleCentury 21 Canada
- C$1,490,0002 bd3 ba1.4k sqft157 N Grand Ave, Norglenwold, AB T4S 1S5For SaleMLS ID #A2301785, Lorne Therriault, Associate, Re/Max Real Estate Central Alberta. courtesy of Pillar9 System
- C$1,499,9005 bd4 ba2.3k sqft4205 NE Lakeshore Dr, Sylvan Lake, AB T4S 1B3New ConstructionMLS ID #A2305221, Nicole Dushanek, Associate, Rcr - Royal Carpet Realty Ltd.. courtesy of Pillar9 System
- C$1,099,0004 bd3 ba1.6k sqft5052 N Lakeshore Dr, Sylvan Lake, AB T4S 1B3For SaleMLS ID #A2315880, Crystal Facette, Associate, Grassroots Realty Group Ltd.. courtesy of Pillar9 System
- C$1,699,0004 bd4 ba2.7k sqft27556 S Township Road 372, Red Deer County, AB T4G 0M9For SaleMLS ID #A2285163, Rob Levie, Associate, Coldwell Banker Ontrack Realty. courtesy of Pillar9 System
