Skip main navigation
For sale
  • C$1,580,000

    157 N Grand Ave, Norglenwold, AB T4S 1S5

    2beds
    1,486sqft
    Single Family Residence
    Built in 1980
    0.28 Acres Lot
    $-- Zestimate®
    C$1,063/sqft
    C$-- HOA

    What's special

    Cozy private settingLarge well treed lot
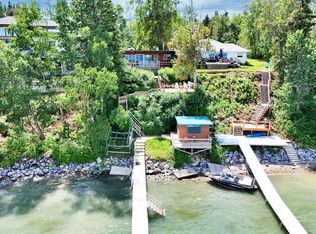
    This beautifully updated "CABIN" is nestled in a cozy private setting on a large well treed lot in the Summer Village of Norglenwold. It is also adjacent to a lush Municipal reserve to add to your private getaway! Large decks on both the lakefront and lake back sides allow you to bask in the sunshine at any time of the day! The cabin was renovated and boasts hardwood and aggregate floors with underfloor heat. Newer windows and doors provide lots of natural light and you won't be able to stop looking at the beautiful red Brick fireplace and brick feature wall! There is a huge heated detached garage complete with an additional room. Kids or grandbabies will take over the loft area on the third level which is not included in the sq footage on the listing. Dock is also included! Nothing to do on this fine lakefront but move in, relax, and enjoy!
    94 days
    |
    34
    |
    0
    |

    Zillow last checked:

    Listing updated:

    Listed by:

    Lorne Therriault, Associate,

    Re/Max Real Estate Central Alberta

    Source: courtesy of Pillar9 System,MLS®#: A2301785MLS LogoOriginating MLS®#: Central Alberta

      Facts & features

      Interior

      Bedrooms & bathrooms
      • Bedrooms: 2
      • Bathrooms: 3
      • Full bathrooms: 2
      • 1/2 bathrooms: 1
      Other
      • Level: Second
      • Dimensions: 45`11" x 78`9"
      Bedroom
      • Level: Second
      • Dimensions: 32`10" x 49`3"
      Other
      • Level: Main
      Other
      • Level: Second
      Other
      • Level: Second
      Other
      • Level: Main
      • Dimensions: 29`6" x 65`7"
      Laundry
      • Level: Main
      • Dimensions: 26`3" x 45`11"
      Living room
      • Level: Main
      • Dimensions: 45`11" x 68`11"
      Heating
      • Baseboard, Radiant Floor, Electric, Fireplace(s), Natural Gas, See Remarks, Wood
      Cooling
      • None
      Appliances
      • Included: Dishwasher, Garage Control(s), Gas Stove, Microwave, Other, Refrigerator, Washer/Dryer
      • Laundry: Main Level
      Features
      • Built-in Features
      • Flooring: Carpet, Ceramic Tile, Laminate, Stone
      • Windows: Vinyl Windows, Window Coverings
      • Basement: None
      • Number of fireplaces: 1
      • Fireplace features: Brick Facing, Living Room, Wood Burning
      Interior area
      • Total interior livable area: 1,486 sqft
      • Finished area above ground: 1,486

      Property

      Parking
      • Total spaces: 2
      • Parking features: Double Garage Detached, Garage Door Opener, Gated, Gravel, Heated Garage, Oversized, See Remarks
      • Garage spaces: 2
      • Has uncovered spaces: Yes
      Features
      • Levels: 2 and Half Storey
      • Stories: 1
      • Patio & porch: Deck, See Remarks
      • Exterior features: Balcony, Dock, Fire Pit, Private Yard
      • Fencing: Partial
      • On waterfront: Yes
      • Waterfront features: Beach Front, Lake Front, Lake Privileges, Waterfront
      • Frontage length: 15.24M 50`0"
      Lot
      • Size: 0.28 Acres
      • Dimensions: 50x200
      • Features: Beach, Gentle Sloping, Lake, Landscaped, Lawn, Many Trees, Private, Secluded, See Remarks, Sloped, Treed
      Details
      • Parcel number: 102629060
      • Zoning: R

      Construction

      Type & style
      • Home type: SingleFamily
      • Property subtype: Single Family Residence
      Materials
      • Concrete, Shingle Siding, Wood Frame, Wood Siding
      • Foundation: None
      • Roof: Asphalt Shingle
      Condition
      • New construction: No
      • Year built: 1980

      Utilities & green energy

      • Sewer: Public Sewer, Pump, Septic Tank

      Community & HOA

      Community
      • Features: Fishing, Golf, Lake
      • Subdivision: NONE
      HOA
      • Has HOA: No
      Location
      • Region: Norglenwold

      Financial & listing details

      • Price per square foot: C$1,063/sqft
      • Date on market: 4/14/2026
      • Inclusions: 2 Wall Mount TV'S, Dock, Water Pump System
      Lorne Therriault, Associate

      Lorne Therriault, Associate

      (403) 887-2217

      By pressing Contact Agent, you agree that the real estate professional identified above may call/text you about your search, which may involve use of automated means and pre-recorded/artificial voices. You don't need to consent as a condition of buying any property, goods, or services. Message/data rates may apply. You also agree to our Terms of Use. Zillow does not endorse any real estate professionals. We may share information about your recent and future site activity with your agent to help them understand what you're looking for in a home.

        Price history

        Price history is unavailable.

        Public tax history

        Tax history is unavailable.

        Climate risks

        Neighborhood: T4S

        Getting around

        0 / 100
        Car-Dependent
        20 / 100
        Somewhat Bikeable

        Nearby schools

        GreatSchools rating

        No schools nearby

        We couldn't find any schools near this home.

        Similar homes