Welcome to your dream lakeside escape! This beautifully renovated four-season cabin is move-in ready and packed with charm, comfort perfect for weekend getaways or year-round living. Step inside to find fresh new paint, new countertops, new lighting, all-new plumbing, renovated bathroom, new on demand hot water tank, new roof, and stylish new flooring throughout. The open-concept living space blends rustic charm with modern touches, creating a warm and inviting atmosphere for relaxing or entertaining. Step outside to your private deck, where a hot tub awaits—ideal for soaking under the stars after a day on the lake. Down by the water, the boathouse offers ample storage but could easily be transformed into a lakeside cabana bar—imagine summer evenings spent with friends and family just steps from the shore. Located on the shores of stunning Sylvan Lake, this property offers easy lake access, gorgeous views, and a lifestyle you won’t want to leave. Don’t miss this rare opportunity to own this renovated four-season cabin in one of Alberta’s most desirable lake communities! Sellers are willing to sell all furniture as well
For sale
C$1,195,000
57 NE Grand Ave, Norglenwold, AB T4S 1S5
2beds
839sqft
Single Family Residence
Built in 1967
8,712 Square Feet Lot
$-- Zestimate®
C$1,424/sqft
C$-- HOA
What's special
Fresh new paintNew countertopsAll-new plumbingRenovated bathroomNew roofStylish new flooringOpen-concept living space
- 375 days |
- 61 |
- 1 |
Zillow last checked:
Listing updated:
Listed by:
Al Sim, Associate,
Re/Max Real Estate Central Alberta
Source: courtesy of Pillar9 System,MLS®#: A2239762 Originating MLS®#: Central Alberta
Originating MLS®#: Central AlbertaFacts & features
Interior
Bedrooms & bathrooms
- Bedrooms: 2
- Bathrooms: 1
- Full bathrooms: 1
Other
- Level: Main
- Dimensions: 9`8" x 10`0"
Bedroom
- Level: Main
- Dimensions: 9`9" x 9`1"
Other
- Level: Main
- Dimensions: 5`11" x 6`6"
Dining room
- Level: Main
- Dimensions: 7`9" x 13`9"
Foyer
- Level: Main
- Dimensions: 4`3" x 12`11"
Other
- Level: Main
- Dimensions: 5`11" x 3`11"
Kitchen
- Level: Main
- Dimensions: 7`9" x 9`5"
Living room
- Level: Main
- Dimensions: 15`7" x 13`10"
Walk in closet
- Level: Main
- Dimensions: 5`1" x 9`1"
Heating
- Forced Air
Cooling
- None
Appliances
- Included: Electric Oven, Microwave, Range, Refrigerator, Washer/Dryer
- Laundry: Laundry Room
Features
- Laminate Counters, Natural Woodwork, No Smoking Home, Tankless Hot Water, Vaulted Ceiling(s)
- Basement: None
- Number of fireplaces: 1
- Fireplace features: Wood Burning
Interior area
- Total interior livable area: 839 sqft
Video & virtual tour
Property
Parking
- Total spaces: 4
- Parking features: Parking Pad
- Has uncovered spaces: Yes
Features
- Levels: One
- Stories: 1
- Patio & porch: Deck
- Exterior features: Balcony, Lighting, Private Yard
- Fencing: Partial
- On waterfront: Yes
- Frontage length: 15.24M 50`0"
Lot
- Size: 8,712 Square Feet
- Features: Lake, Seasonal Water, Street Lighting, Waterfront
Details
- Parcel number: 102628981
- Zoning: R
Construction
Type & style
- Home type: SingleFamily
- Architectural style: Bungalow
- Property subtype: Single Family Residence
Materials
- Wood Frame, Wood Siding
- Foundation: Block
- Roof: Asphalt Shingle
Condition
- New construction: No
- Year built: 1967
Community & HOA
Community
- Features: Lake
- Subdivision: NONE
HOA
- Has HOA: No
Location
- Region: Norglenwold
Financial & listing details
- Price per square foot: C$1,424/sqft
- Date on market: 7/15/2025
- Inclusions: Fridge, Stove, Microwave, Washer, Dryer
Al Sim, Associate
Al Sim, Associate
(403) 343-3020
By pressing Contact Agent, you agree that the real estate professional identified above may call/text you about your search, which may involve use of automated means and pre-recorded/artificial voices. You don't need to consent as a condition of buying any property, goods, or services. Message/data rates may apply. You also agree to our Terms of Use. Zillow does not endorse any real estate professionals. We may share information about your recent and future site activity with your agent to help them understand what you're looking for in a home.
Price history
Price history is unavailable.
Public tax history
Tax history is unavailable.
Climate risks
Neighborhood: T4S
Nearby schools
GreatSchools rating
No schools nearby
We couldn't find any schools near this home.
- C$2,350,0004 bd4 ba2.9k sqft85 S Grand Ave, Norglenwold, AB T4S1S5For Sale
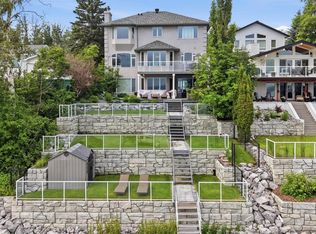
- C$1,850,0005 bd3 ba3.6k sqft9 E Rustic Rd, Norglenwold, AB T4S1S5For Sale

- C$530,0004 bd3 ba1.2k sqft28 W Westwood Cres, Sylvan Lake, AB T4S1P6For Sale

- C$500,0000.46 Acres6 Rustic Rd, Norglenwold, AB T4S1S5Lot/Land

- C$1,500,0006 bd5 ba4.5k sqft3 SW Rustic Rd, Norglenwold, AB T4S1S5For Sale
- C$105,9003,049.2 Square Feet17 Points W, Sylvan Lake, AB T4S1T3Lot/Land
- C$539,9005 bd3 ba1.5k sqft5 S Westwood Cres, Sylvan Lake, AB T4S1P6For Sale
- C$129,9003,049.2 Square Feet45 Points W, Sylvan Lake, AB T4S1T3Lot/Land
Similar homes
- C$1,249,0003 bd1 ba1.2k sqft133 N Birchcliff Rd, Birchcliff, AB T4S 1R6For Sale
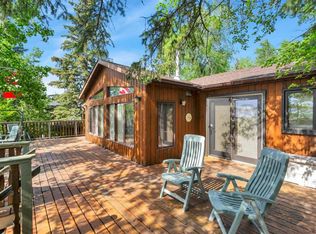 MLS ID #A2300629, Pat Garritty, Associate, Cir Realty. courtesy of Pillar9 System
 - C$1,788,8803 bd2 ba1.2k sqft391 SW Birchcliff Rd, Birchcliff, AB T4S 1R6For Sale
 MLS ID #A2331152, Pat Garritty, Associate, Cir Realty. courtesy of Pillar9 System
 - C$1,399,9003 bd1 ba1k sqft79 S Birchcliff Rd, Birchcliff, AB T4S 1R6For Sale
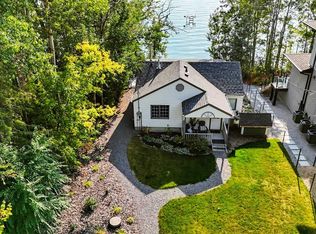 MLS ID #A2285833, Pat Garritty, Associate, Cir Realty. courtesy of Pillar9 System
 - C$610,0004 bd3 ba1.1k sqft25 E Fern Glade Cres, Sylvan Lake, AB T4S 1Z6For Sale
 MLS ID #A2315100, Jacquie Bennett, Associate, Century 21 Maximum. courtesy of Pillar9 System
 - C$655,0004 bd3 ba1.1k sqft5014 NE 43rd St, Sylvan Lake, AB T4S 1C1For SaleMLS ID #A2304315, Lindsay Olver, Broker, Coldwell Banker Ontrack Realty. courtesy of Pillar9 System
- C$610,0004 bd3 ba1.1k sqft25 Fern Glade Cres, Sylvan Lake, AB T4S 1Z6For SaleCentury 21 Canada
- C$824,9004 bd2 ba601 sqft1225 W Breakers Way, Sunbreaker Cove, AB T0C 0J0For SaleMLS ID #A2303765, Darcie Downey, Associate, Cir Realty. courtesy of Pillar9 System
- C$849,9002 bd2 ba1.2k sqft2230 S Rainy Creek Road Highway Rural, Lacombe County, AB T0C 0J0For SaleMLS ID #A2303197, Vic Maxwell, Associate, Royal Lepage Tamarack Trail Realty. courtesy of Pillar9 System
- C$725,0005 bd2 ba1.1k sqft40108 E Range Road 35, Lacombe County, AB T0M 0X0For SaleMLS ID #A2327916, Jody Saarela, Associate, Re/Max Real Estate Central Alberta. courtesy of Pillar9 System
- C$625,0002 bd2 ba1k sqft5100 S Lakeshore Dr #401, Sylvan Lake, AB T4S 2L7For SaleMLS ID #A2317053, Jacqui Fletcher, Associate, Royal Lepage Network Realty Corp.. courtesy of Pillar9 System
- C$799,5004 bd2 ba1.1k sqft3 W Highway 26575 #11, Red Deer County, AB T4E 1A5For SaleMLS ID #A2317764, Jac Theelen, Broker, Jac Theelen Realty Ltd.. courtesy of Pillar9 System
- C$599,9002 bd2 ba1.2k sqft20 N Ian Way, Sylvan Lake, AB T4S 0W5New ConstructionMLS ID #A2314188, Brad Granlund, Broker, Rcr - Royal Carpet Realty Ltd.. courtesy of Pillar9 System
- C$599,9994 bd3 ba1k sqft3541 W 44th Ave, Red Deer, AB T4N 3H2For SaleMLS ID #A2314153, Blake King, Broker, Big Earth Realty. courtesy of Pillar9 System
- C$599,9005 bd3 ba1.2k sqft171 W Voisin Close, Red Deer, AB T4R 0M7For SaleMLS ID #A2314981, Mitzi Billard, Associate, Re/Max Real Estate Central Alberta. courtesy of Pillar9 System
- C$740,0005 bd3 ba1.2k sqft46 E Tagish Ave, Red Deer, AB T4P 0Y7New ConstructionMLS ID #A2327159, Garret Cook, Associate, Exp Realty - Red Deer. courtesy of Pillar9 System
- C$729,9005 bd3 ba1.1k sqft41 W Emmett Cres, Red Deer, AB T4P 3G8New ConstructionMLS ID #A2298022, Dale Devereaux, Broker, Century 21 Maximum. courtesy of Pillar9 System
- C$750,0005 bd3 ba1.2k sqft37 W Maclean Close, Blackfalds, AB T4M 0H4New ConstructionMLS ID #A2304807, Lisa Suarez, Associate, Royal Lepage Lifestyles Realty. courtesy of Pillar9 System
- C$729,9005 bd3 ba1.1k sqft41 Emmett Cres, Red Deer, AB T4P 3G8New ConstructionCentury 21 Canada
- C$729,9005 bd3 ba1.2k sqft4 N Emmett Cres, Red Deer, AB T4P 3G8New ConstructionMLS ID #A2305268, Glen Goodall, Associate, Re/Max Real Estate Central Alberta. courtesy of Pillar9 System
