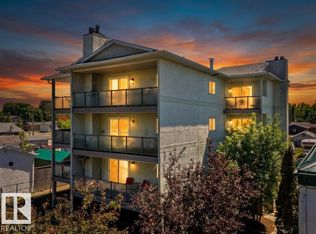
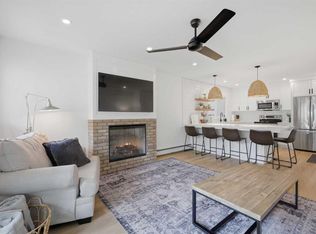

Discover refined lakefront living in this beautifully appointed end-unit residence, ideally situated along the shoreline in the vibrant heart of Sylvan Lake. Offering 2 spacious bedrooms and 2 bathrooms, this elegant home captures breathtaking views from the primary suite—where peaceful mornings begin with shimmering water and evenings end with stunning sunsets. Designed for seamless indoor-outdoor living, the expansive balcony provides a front-row seat to panoramic lake views, while floor-to-ceiling windows flood the interior with natural light and bring the beauty of the outdoors inside. The open-concept layout features a stylish gourmet kitchen, complemented by newer appliances (within the past 4 years), making it perfectly suited for both everyday living and entertaining. This exceptional property offers outstanding value with condo fees that include everything—heat, electricity, gas, water, internet, and cable—allowing for truly worry-free living. Additional features include two titled underground parking and storage unit, access to a well-equipped fitness room located on the third floor, and a shared common deck for residents to enjoy. Set in a premier downtown location, you’re just steps from the beach, boutique shopping, and an array of dining options. Whether as a full-time residence or a luxurious getaway, this home offers an unparalleled lifestyle defined by sophistication, convenience, and the beauty of lakefront living.
For sale
C$625,000
5100 S Lakeshore Dr #401, Sylvan Lake, AB T4S 2L7
2beds
1,013sqft
Apartment
Built in 2004
-- sqft lot
$-- Zestimate®
C$617/sqft
C$1,163/mo HOA
What's special
Expansive balconyPanoramic lake viewsFloor-to-ceiling windowsNatural lightOpen-concept layoutStylish gourmet kitchenNewer appliances
- 71 days |
- 18 |
- 0 |
Zillow last checked:
Listing updated:
Listed by:
Jacqui Fletcher, Associate,
Royal Lepage Network Realty Corp.
Source: courtesy of Pillar9 System,MLS®#: A2317053 Originating MLS®#: Central Alberta
Originating MLS®#: Central AlbertaFacts & features
Interior
Bedrooms & bathrooms
- Bedrooms: 2
- Bathrooms: 2
- Full bathrooms: 2
Bedroom
- Level: Main
- Dimensions: 11`5" x 14`10"
Other
- Level: Main
- Dimensions: 11`3" x 18`6"
Other
- Level: Main
Other
- Level: Main
Kitchen
- Level: Main
- Dimensions: 16`1" x 9`3"
Living room
- Level: Main
- Dimensions: 18`4" x 15`6"
Heating
- Forced Air, Natural Gas
Cooling
- Central Air
Appliances
- Included: Dishwasher, Dryer, Refrigerator, Stove(s), Washer
- Laundry: In Unit
Features
- Breakfast Bar, Open Floorplan
- Windows: Window Coverings
- Number of fireplaces: 1
- Fireplace features: Gas
- Common walls with other units/homes: 1 Common Wall
Interior area
- Total interior livable area: 1,013 sqft
Video & virtual tour
Property
Parking
- Total spaces: 2
- Parking features: Owned, Parkade, Titled
- Garage spaces: 2
Features
- Levels: Single Level Unit
- Stories: 5
- Entry location: Other
- Patio & porch: Balcony(s)
- Exterior features: Balcony
Details
- Parcel number: 101166418
- Zoning: LDC
Construction
Type & style
- Home type: Apartment
- Property subtype: Apartment
- Attached to another structure: Yes
Materials
- Concrete
Condition
- New construction: No
- Year built: 2004
Community & HOA
Community
- Features: Airport/Runway, Clubhouse, Fishing, Golf, Lake
- Subdivision: Downtown
HOA
- Has HOA: Yes
- Amenities included: Beach Access, Elevator(s), Fitness Center, Garbage Chute, Roof Deck, Snow Removal, Storage, Visitor Parking
- Services included: Cable TV, Common Area Maintenance, Electricity, Gas, Heat, Insurance, Internet, Maintenance Grounds, Professional Management, Reserve Fund Contributions, Sewer, Snow Removal, Trash, Water
- HOA fee: C$1,163 monthly
Location
- Region: Sylvan Lake
Financial & listing details
- Price per square foot: C$617/sqft
- Date on market: 6/4/2026
- Inclusions: Refrigerator, Stove, Dishwasher, Washer, Dryer, Window Coverings
Price history
Price history is unavailable.
Public tax history
Tax history is unavailable.
Climate risks
Neighborhood: T4S
Nearby schools
GreatSchools rating
No schools nearby
We couldn't find any schools near this home.
- C$249,0002 bd1 ba550 sqft4415 Lakeshore Dr UNIT 6, Sylvan Lake, AB T4S1C7For Sale
- C$374,9002 bd1 ba736 sqft4415 N Lakeshore Dr #2, Sylvan Lake, AB T4S1C7For Sale
- C$--2 bd1 ba-- sqft4415 Lakeshore Dr, Sylvan Lake, AB T4S1C7Off Market
- C$249,0002 bd1 ba625 sqft4415 N Lakeshore Dr #6, Sylvan Lake, AB T4S1C7For Sale

- C$1,150,0004 bd4 ba2.2k sqft5024 E 45th St, Sylvan Lake, AB T4S1C3For Sale
- C$605,0004 bd3 ba1.1k sqft5014 NE 43rd St, Sylvan Lake, AB T4S1C1For Sale
- C$409,9004,356 sqft4217 Lakeshore Dr, Sylvan Lake, AB T4S1B3Lot/Land
- C$339,9003,920 sqft5020 42nd St, Sylvan Lake, AB T4S1C1Lot/Land
Similar homes
- C$629,9004 bd2 ba1.3k sqft4732 E 48th St, Sylvan Lake, AB T4S 1M9For Sale
 MLS ID #A2334770, Blair Morris, Associate, Royal Lepage Network Realty Corp.. courtesy of Pillar9 System
 - C$560,0004 bd3 ba1.1k sqft51 N Fern Glade Cres, Sylvan Lake, AB T4S 1Z5For Sale
 MLS ID #A2334779, Cassie Orlando, Associate, Coldwell Banker Ontrack Realty. courtesy of Pillar9 System
 - C$569,0003 bd2 ba1.2k sqft4011 N Lakeshore Dr, Sylvan Lake, AB T4S 1B8For Sale
 MLS ID #A2334719, Tim Maley, Associate, Re/Max Real Estate Central Alberta. courtesy of Pillar9 System
 - C$625,0002 bd3 ba1.2k sqft5210 S Lakeshore Dr #103, Sylvan Lake, AB T4S 1B3For Sale
 MLS ID #A2304360, Mitzi Billard, Associate, Re/Max Real Estate Central Alberta. courtesy of Pillar9 System
 - C$649,9005 bd3 ba1.2k sqft4112 N 45th Ave, Sylvan Lake, AB T4S 0B9For SaleMLS ID #A2332284, Blair Morris, Associate, Royal Lepage Network Realty Corp.. courtesy of Pillar9 System
- C$610,0004 bd3 ba1.1k sqft25 E Fern Glade Cres, Sylvan Lake, AB T4S 1Z6For SaleMLS ID #A2315100, Jacquie Bennett, Associate, Century 21 Maximum. courtesy of Pillar9 System
- C$344,9002 bd2 ba1.2k sqft5435 SE Lakeshore Dr #306, Sylvan Lake, AB T4S 1T2For SaleMLS ID #A2333814, Blair Morris, Associate, Royal Lepage Network Realty Corp.. courtesy of Pillar9 System
- C$619,9005 bd3 ba1.3k sqft35 Bowman Cir, Sylvan Lake, AB T4S 0H9For SaleCentury 21 Canada
- C$619,9005 bd3 ba1.3k sqft35 E Bowman Cir, Sylvan Lake, AB T4S 0H9For SaleMLS ID #A2290557, Jacquie Bennett, Associate, Century 21 Maximum. courtesy of Pillar9 System
- C$420,0004 bd2 ba1k sqft16 E Willow St, Sylvan Lake, AB T4S 1M1For SaleMLS ID #A2318704, Donna Empringham, Associate, Royal Lepage Network Realty Corp.. courtesy of Pillar9 System
- C$472,5004 bd2 ba1k sqft10 E Hansen Close, Sylvan Lake, AB T4S 2P1For SaleMLS ID #A2330752, Glen Goodall, Associate, Re/Max Real Estate Central Alberta. courtesy of Pillar9 System
- C$360,0002 bd2 ba948 sqft5040 E 53rd St #310, Sylvan Lake, AB T4S 0A1For SaleMLS ID #A2325973, Nicole Bett, Associate, Coldwell Banker Ontrack Realty. courtesy of Pillar9 System
- C$579,0004 bd3 ba1.1k sqft76 N Lakeway Blvd, Sylvan Lake, AB T4S 2P4For SaleMLS ID #A2328456, Carl Stepp, Associate, Re/Max Real Estate Central Alberta. courtesy of Pillar9 System
- C$549,9004 bd3 ba1.2k sqft34 E Wilkinson Cir, Sylvan Lake, AB T4S 2N8For SaleMLS ID #A2332407, Emma Dufresne, Associate, Coldwell Banker Ontrack Realty. courtesy of Pillar9 System
- C$339,9002 bd2 ba941 sqft5040 E 53rd St #413, Sylvan Lake, AB T4S 0A1For SaleMLS ID #A2326867, Jacqui Fletcher, Associate, Royal Lepage Network Realty Corp.. courtesy of Pillar9 System
- C$374,9002 bd1 ba736 sqft4415 N Lakeshore Dr #2, Sylvan Lake, AB T4S 1C7For SaleMLS ID #A2333986, Nathan Wade, Associate, Exp Realty. courtesy of Pillar9 System
- C$474,9004 bd3 ba1.1k sqft4 S Harrison Rd, Sylvan Lake, AB T4S 1T4For SaleMLS ID #A2312112, Vivian Sam, Associate, Coldwell Banker Ontrack Realty. courtesy of Pillar9 System
- C$---- bd-- ba-- sqft28 W Westwood Cres, Sylvan Lake, AB T4S 1P6Off Market
- C$499,9004 bd2 ba1k sqft13 S Rogers Rd, Sylvan Lake, AB T4S 0J7For SaleMLS ID #A2331886, Nicole Dushanek, Associate, Rcr - Royal Carpet Realty Ltd.. courtesy of Pillar9 System
- C$335,9002 bd3 ba1.2k sqft34 S Rafferty Ct, Sylvan Lake, AB T4S 0K3For SaleMLS ID #A2335514, Mitzi Billard, Associate, Re/Max Real Estate Central Alberta. courtesy of Pillar9 System
