EXCEPTIONAL 1251SQFT, 2BED/2BATH TOP FLOOR CONDO WITH LOFT AND UNDERGROUND PARKING, CLOSE TO THE LAKE! Step inside this perfect condo with a beautiful entrance into impressive open design, vaulted ceilings on the main floor with loads of natural light. The kitchen boasts tons of cabinets and counter tops, tiled backsplash, all appliances...overlooking a beautiful living room with corner gas fireplace with wood mantle and stone facing. 2 bedrooms including master bedroom with walk through closet and full ensuite bathroom. Large second bedroom, 4 piece bathroom, and laundry are all on the main level. Head upstairs and enjoy the large loft with a stunning wall of custom cabinetry. Underground heated parking and secure storage for this unit, along with a workshop. Enjoy the top level deck/balcony with a lake view. Perfect location, close to all amenities and a short walk to the beach/lake/golf course. Easy access to both highways. Beautiful condo in a perfect location!
For sale
C$334,900
5435 SE Lakeshore Dr #306, Sylvan Lake, AB T4S 1T2
2beds
1,251sqft
Apartment
Built in 1995
-- sqft lot
$-- Zestimate®
C$268/sqft
C$618/mo HOA
What's special
Beautiful entranceImpressive open designLoads of natural lightTiled backsplashAll appliancesLarge second bedroom
- 21 days |
- 21 |
- 0 |
Zillow last checked:
Listing updated:
Listed by:
Blair Morris, Associate,
Royal Lepage Network Realty Corp.
Source: courtesy of Pillar9 System,MLS®#: A2333814 Originating MLS®#: Central Alberta
Originating MLS®#: Central AlbertaFacts & features
Interior
Bedrooms & bathrooms
- Bedrooms: 2
- Bathrooms: 2
- Full bathrooms: 2
Other
- Level: Main
- Dimensions: 11`3" x 11`9"
Bedroom
- Level: Main
- Dimensions: 9`8" x 15`4"
Other
- Level: Main
Other
- Level: Main
Bonus room
- Level: Second
- Dimensions: 19`3" x 16`6"
Dining room
- Level: Main
- Dimensions: 14`5" x 15`8"
Kitchen
- Level: Main
- Dimensions: 7`6" x 10`5"
Laundry
- Level: Main
Living room
- Level: Main
- Dimensions: 13`3" x 15`4"
Heating
- Baseboard, Boiler, Natural Gas
Cooling
- None
Appliances
- Included: Dishwasher, Microwave, Refrigerator, Stove(s), Washer/Dryer Stacked
- Laundry: In Unit
Features
- Built-in Features, Central Vacuum, Vaulted Ceiling(s)
- Flooring: Carpet, Linoleum
- Basement: None
- Number of fireplaces: 1
- Fireplace features: Brick Facing, Gas, Living Room, Mantle
- Common walls with other units/homes: 2+ Common Walls
Interior area
- Total interior livable area: 1,251 sqft
- Finished area above ground: 1,251
Video & virtual tour
Property
Parking
- Total spaces: 1
- Parking features: Underground, Workshop in Garage, Assigned
- Garage spaces: 1
Features
- Levels: Multi Level Unit
- Stories: 3
- Entry location: Top
- Patio & porch: Balcony(s)
- Exterior features: Balcony
Details
- Parcel number: 113180854
- Zoning: W-DC
Construction
Type & style
- Home type: Apartment
- Property subtype: Apartment
- Attached to another structure: Yes
Materials
- Vinyl Siding, Wood Frame
- Foundation: Concrete Perimeter
- Roof: Asphalt Shingle
Condition
- New construction: No
- Year built: 1995
Community & HOA
Community
- Features: Golf, Lake, Park, Playground
- Subdivision: Downtown
HOA
- Has HOA: Yes
- Amenities included: Bicycle Storage, Elevator(s)
- Services included: Amenities of HOA/Condo, Common Area Maintenance, Gas, Heat, Maintenance Grounds, Parking, Professional Management, Reserve Fund Contributions, Sewer
- HOA fee: C$618 monthly
Location
- Region: Sylvan Lake
Financial & listing details
- Price per square foot: C$268/sqft
- Date on market: 7/31/2026
- Inclusions: N/A
Price history
Price history is unavailable.
Public tax history
Tax history is unavailable.
Climate risks
Neighborhood: T4S
Nearby schools
GreatSchools rating
No schools nearby
We couldn't find any schools near this home.
- C$262,0002 bd2 ba952 sqft5435 E Lakeshore Dr #105, Sylvan Lake, AB T4S1T2For Sale

- C$--2 bd2 ba1.3k sqft106 Marina Bay Ct #1A, Sylvan Lake, AB T4S1E9Off Market

- C$899,9002 bd2 ba1.6k sqft108 W Marina Bay Ct, Sylvan Lake, AB T4S1E9For Sale
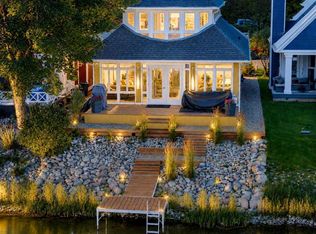
- C$475,0003,920 sqft182 Marina Bay Ct, Sylvan Lake, AB T4S1E9Lot/Land
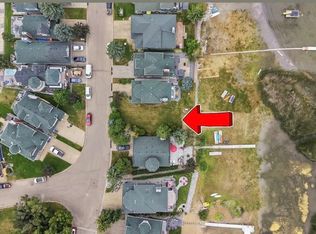
- C$99,900-- sqft5230 Lakeshore Dr #171, Sylvan Lake, AB T4S1E8Lot/Land
- C$350,0002 bd2 ba948 sqft5040 E 53rd St #310, Sylvan Lake, AB T4S0A1For Sale
- C$85,000435 sqft5230 Lakeshore Dr #12, Sylvan Lake, AB T4S1E8Lot/Land
- C$625,0002 bd3 ba1.2k sqft5210 S Lakeshore Dr #103, Sylvan Lake, AB T4S1B3For Sale
Similar homes
- C$339,9002 bd2 ba941 sqft5040 E 53rd St #413, Sylvan Lake, AB T4S 0A1For Sale
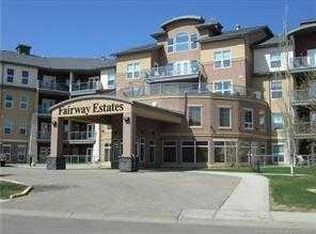 MLS ID #A2326867, Jacqui Fletcher, Associate, Royal Lepage Network Realty Corp.. courtesy of Pillar9 System
 - C$262,0002 bd2 ba952 sqft5435 E Lakeshore Dr #105, Sylvan Lake, AB T4S 1T2For SaleMLS ID #A2331970, Joan Barnes, Associate, Royal Lepage Network Realty Corp.. courtesy of Pillar9 System
- C$350,0002 bd2 ba948 sqft5040 E 53rd St #310, Sylvan Lake, AB T4S 0A1For Sale
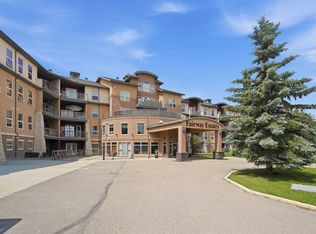 MLS ID #A2325973, Nicole Bett, Associate, Coldwell Banker Ontrack Realty. courtesy of Pillar9 System
 - C$349,9003 bd2 ba1.4k sqft5301 N Windward Pl #7, Sylvan Lake, AB T4S 0H5For Sale
 MLS ID #A2295560, Jacqui Fletcher, Associate, Royal Lepage Network Realty Corp.. courtesy of Pillar9 System
 - C$238,0002 bd2 ba1.1k sqft5220 W 50a Ave #1103, Sylvan Lake, AB T4S 1E5For SaleMLS ID #A2316422, Tammy Polley, Associate, Re/Max Real Estate Central Alberta. courtesy of Pillar9 System
- C$324,9003 bd2 ba1.2k sqft32 W Reid Ct, Sylvan Lake, AB T4S 0L9For SaleMLS ID #A2332034, Jacqui Fletcher, Associate, Royal Lepage Network Realty Corp.. courtesy of Pillar9 System
- C$264,9003 bd2 ba1.4k sqft50 Lucky Pl #115, Sylvan Lake, AB T4S 0E3For SaleCentury 21 Canada
- C$239,9003 bd2 ba1.3k sqft5220 E 50a Ave #1001, Sylvan Lake, AB T4S 1E5For SaleMLS ID #A2321324, Deon Beaupre, Associate, Cir Realty. courtesy of Pillar9 System
- C$350,0004 bd1 ba1k sqft28 S Hunter Rd, Sylvan Lake, AB T4S 2L6For SaleMLS ID #A2325928, Donna Empringham, Associate, Royal Lepage Network Realty Corp.. courtesy of Pillar9 System
- C$469,9004 bd2 ba1k sqft5115 N 48th Ave, Sylvan Lake, AB T4S 1G6For SaleMLS ID #A2336822, Erin Wilkinson, Associate, Re/Max Real Estate Central Alberta. courtesy of Pillar9 System
- C$309,5003 bd2 ba1.1k sqft19 E Reid Ct, Sylvan Lake, AB T4S 0L9For SaleMLS ID #A2333260, Michael Holmes, Associate, Royal Lepage Network Realty Corp.. courtesy of Pillar9 System
- C$249,0002 bd1 ba625 sqft4415 N Lakeshore Dr #6, Sylvan Lake, AB T4S 1C7For SaleMLS ID #A2324375, Robert Vanovermeire, Broker, Coldwell Banker Mountain Central. courtesy of Pillar9 System
- C$411,9003 bd3 ba1.2k sqft6 E Woodland Close, Sylvan Lake, AB T4S 1L9For SaleMLS ID #A2327396, Pamela Brauer, Associate, Kic Realty. courtesy of Pillar9 System
- C$239,9002 bd2 ba1k sqft5220 E 50a Ave #1212, Sylvan Lake, AB T4S 1E5New ConstructionMLS ID #A2289771, David Hicks, Associate, Pg Direct Realty Ltd.. courtesy of Pillar9 System
- C$275,0003 bd2 ba1.4k sqft50 N Lucky Pl #111, Sylvan Lake, AB T4S 0E3For SaleMLS ID #A2308592, Darlene Reid, Associate, More Real Estate. courtesy of Pillar9 System
- C$257,0003 bd3 ba1.2k sqft4406 N 46th Ave #3, Sylvan Lake, AB T4S 1W7For SaleMLS ID #A2331112, Dustin Robak, Associate, Real Estate Professionals Inc.. courtesy of Pillar9 System
- C$264,9003 bd2 ba1.4k sqft50 W Lucky Pl #115, Sylvan Lake, AB T4S 0E3For SaleMLS ID #A2336174, Dale Devereaux, Broker, Century 21 Maximum. courtesy of Pillar9 System
- C$305,0003 bd2 ba1.1k sqft6 E Baywood Pl, Sylvan Lake, AB T4S 0A7For SaleMLS ID #A2300912, Jules Driedger, Associate, Royal Lepage Network Realty Corp.. courtesy of Pillar9 System
- C$429,9005 bd3 ba1.2k sqft68 E Herder Dr, Sylvan Lake, AB T4S 1X8For SaleMLS ID #A2299966, Nadine Marchand, Associate, Rcr - Royal Carpet Realty Ltd.. courtesy of Pillar9 System
- C$349,9002 bd2 ba1.2k sqft6118 S 53rd Ave #211, Red Deer, AB T4N 6P7For SaleMLS ID #A2314916, Jacqui Fletcher, Associate, Royal Lepage Network Realty Corp.. courtesy of Pillar9 System
