Spacious 5 bedroom, 3 bathroom family home ideally located close to schools, parks, playgrounds, and the lake. The bright living room features vaulted ceilings, while the functional kitchen offers a centre island, corner pantry, and a window over the sink—perfect for keeping an eye on the kids. The dining area opens to a west-facing backyard with a two-tier deck, ideal for outdoor living. The primary bedroom includes double closets and a 4-piece ensuite, along with two additional bedrooms and a full bathroom on the main floor. The fully developed basement features two more bedrooms, a large family room, and a spa-inspired bathroom with a jetted tub, plus laundry and storage space. Outside, enjoy a landscaped and fully fenced yard, detached heated garage with workbench, and convenient 24 ft RV parking. New shingles for garage
For sale
C$429,900
68 E Herder Dr, Sylvan Lake, AB T4S 1X8
5beds
1,200sqft
Single Family Residence
Built in 1998
5,662 Square Feet Lot
$-- Zestimate®
C$358/sqft
C$-- HOA
What's special
Vaulted ceilingsFunctional kitchenCentre islandCorner pantryWindow over the sinkTwo-tier deckFully developed basement
- 93 days |
- 9 |
- 0 |
Zillow last checked:
Listing updated:
Listed by:
Nadine Marchand, Associate,
Rcr - Royal Carpet Realty Ltd.
Source: courtesy of Pillar9 System,MLS®#: A2299966 Originating MLS®#: Central Alberta
Originating MLS®#: Central AlbertaFacts & features
Interior
Bedrooms & bathrooms
- Bedrooms: 5
- Bathrooms: 3
- Full bathrooms: 3
Other
- Level: Main
- Dimensions: 10`9" x 13`10"
Bedroom
- Level: Main
- Dimensions: 9`1" x 11`2"
Bedroom
- Level: Main
- Dimensions: 8`11" x 11`2"
Bedroom
- Level: Basement
- Dimensions: 12`1" x 13`0"
Bedroom
- Level: Basement
- Dimensions: 12`0" x 14`6"
Other
- Level: Main
- Dimensions: 7`9" x 5`6"
Other
- Level: Basement
- Dimensions: 9`1" x 2`0"
Other
- Level: Main
- Dimensions: 5`5" x 10`0"
Dining room
- Level: Main
- Dimensions: 9`1" x 17`11"
Family room
- Level: Basement
- Dimensions: 27`9" x 18`1"
Other
- Level: Basement
- Dimensions: 16`2" x 7`4"
Kitchen
- Level: Main
- Dimensions: 8`9" x 13`6"
Living room
- Level: Main
- Dimensions: 12`7" x 16`5"
Heating
- Forced Air
Cooling
- None
Appliances
- Included: Dishwasher, Electric Stove, Refrigerator
- Laundry: In Basement
Features
- Ceiling Fan(s), Kitchen Island, Laminate Counters, Pantry, Sump Pump(s), Vaulted Ceiling(s)
- Flooring: Carpet, Laminate
- Windows: Vinyl Windows
- Basement: Full
- Has fireplace: No
Interior area
- Total interior livable area: 1,200 sqft
- Finished area above ground: 1,200
- Finished area below ground: 1,156
Property
Parking
- Total spaces: 4
- Parking features: Double Garage Detached, RV Access/Parking
- Garage spaces: 2
Features
- Levels: One,Bi-Level
- Stories: 1
- Patio & porch: Deck, Front Porch
- Exterior features: Private Yard
- Pool features: Community
- Fencing: Fenced
- Frontage length: 15.24M 50`0"
Lot
- Size: 5,662 Square Feet
- Features: Back Lane, Back Yard, Landscaped, Lawn
Details
- Parcel number: 101772492
- Zoning: R1
Construction
Type & style
- Home type: SingleFamily
- Property subtype: Single Family Residence
Materials
- Vinyl Siding, Wood Frame
- Foundation: Concrete Perimeter
- Roof: Asphalt Shingle
Condition
- New construction: No
- Year built: 1998
Community & HOA
Community
- Features: Fishing, Golf, Lake, Park, Playground, Sidewalks, Street Lights
- Subdivision: Hewlett Park
HOA
- Has HOA: No
Location
- Region: Sylvan Lake
Financial & listing details
- Price per square foot: C$358/sqft
- Date on market: 5/15/2026
- Inclusions: stove, fridge, bi dishwasher, washer/dryer, window coverings, garage opener 1 control
Price history
Price history is unavailable.
Public tax history
Tax history is unavailable.
Climate risks
Neighborhood: T4S
Nearby schools
GreatSchools rating
No schools nearby
We couldn't find any schools near this home.
- C$--3 bd2 ba-- sqft13 Harper Dr #13, Sylvan Lake, AB T4S1T5Off Market
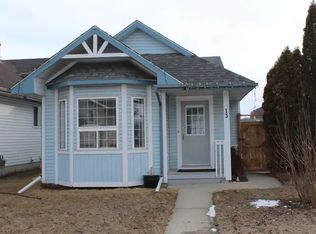
- C$--3 bd1 ba-- sqft5 Halsall St #5, Sylvan Lake, AB T4S1T4Off Market

- C$474,9004 bd3 ba1.1k sqft4 S Harrison Rd, Sylvan Lake, AB T4S1T4For Sale
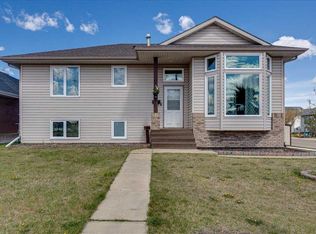
- C$425,0004 bd3 ba1.1k sqft3 W Hagerman Rd, Sylvan Lake, AB T4S2K3For Sale

- C$420,0004 bd2 ba1k sqft16 E Willow St, Sylvan Lake, AB T4S1M1For Sale
- C$472,5004 bd2 ba1k sqft10 E Hansen Close, Sylvan Lake, AB T4S2P1For Sale
- C$--3 bd1 ba-- sqft4849 44th St #4849, Sylvan Lake, AB T4S1M2Off Market
- C$---- bd-- ba-- sqft2 Hinshaw Dr #20, Sylvan Lake, AB T4S2J2Off Market
Similar homes
- C$420,0004 bd2 ba1k sqft16 E Willow St, Sylvan Lake, AB T4S 1M1For Sale
 MLS ID #A2318704, Donna Empringham, Associate, Royal Lepage Network Realty Corp.. courtesy of Pillar9 System
 - C$474,9004 bd3 ba1.1k sqft4 S Harrison Rd, Sylvan Lake, AB T4S 1T4For SaleMLS ID #A2312112, Vivian Sam, Associate, Coldwell Banker Ontrack Realty. courtesy of Pillar9 System
- C$419,9004 bd2 ba1k sqft4 N Horne Close, Sylvan Lake, AB T4S 0C4For Sale
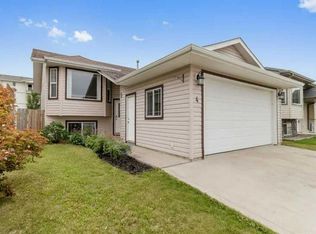 MLS ID #A2328470, Blair Morris, Associate, Royal Lepage Network Realty Corp.. courtesy of Pillar9 System
 - C$399,0004 bd3 ba1k sqft4721 W 46th St, Sylvan Lake, AB T4S 1N3For Sale
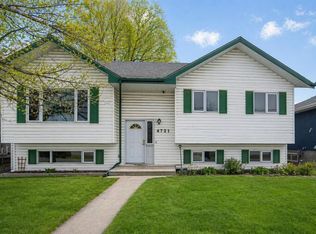 MLS ID #A2297122, Glen Goodall, Associate, Re/Max Real Estate Central Alberta. courtesy of Pillar9 System
 - C$472,5004 bd2 ba1k sqft10 E Hansen Close, Sylvan Lake, AB T4S 2P1For SaleMLS ID #A2330752, Glen Goodall, Associate, Re/Max Real Estate Central Alberta. courtesy of Pillar9 System
- C$467,5005 bd3 ba1.1k sqft3 E Pickering Close, Sylvan Lake, AB T4S 1K2For SaleMLS ID #A2327400, Jason Thomas, Associate, Coldwell Banker Ontrack Realty. courtesy of Pillar9 System
- C$411,9003 bd3 ba1.2k sqft6 E Woodland Close, Sylvan Lake, AB T4S 1L9For SaleMLS ID #A2327396, Pamela Brauer, Associate, Kic Realty. courtesy of Pillar9 System
- C$469,0004 bd2 ba987 sqft4719 N 46th Ave, Sylvan Lake, AB T4S 1L4For SaleMLS ID #A2328135, Donna Empringham, Associate, Royal Lepage Network Realty Corp.. courtesy of Pillar9 System
- C$374,9003 bd2 ba1k sqft80 E Hinshaw Dr, Sylvan Lake, AB T4S 2P1For SaleMLS ID #A2324485, Kade Garritty, Associate, Cir Realty. courtesy of Pillar9 System
- C$560,0004 bd3 ba1.1k sqft51 N Fern Glade Cres, Sylvan Lake, AB T4S 1Z5For SaleMLS ID #A2334779, Cassie Orlando, Associate, Coldwell Banker Ontrack Realty. courtesy of Pillar9 System
- C$439,9002 bd1 ba955 sqft15 W Reynolds Rd, Sylvan Lake, AB T4S 0C2For SaleMLS ID #A2331567, Cindy Dooley, Associate, Exp Realty. courtesy of Pillar9 System
- C$350,0004 bd1 ba1k sqft28 S Hunter Rd, Sylvan Lake, AB T4S 2L6For SaleMLS ID #A2325928, Donna Empringham, Associate, Royal Lepage Network Realty Corp.. courtesy of Pillar9 System
- C$499,9004 bd2 ba1k sqft13 S Rogers Rd, Sylvan Lake, AB T4S 0J7For SaleMLS ID #A2331886, Nicole Dushanek, Associate, Rcr - Royal Carpet Realty Ltd.. courtesy of Pillar9 System
- C$629,9004 bd2 ba1.3k sqft4732 E 48th St, Sylvan Lake, AB T4S 1M9For SaleMLS ID #A2334770, Blair Morris, Associate, Royal Lepage Network Realty Corp.. courtesy of Pillar9 System
- C$569,0003 bd2 ba1.2k sqft4011 N Lakeshore Dr, Sylvan Lake, AB T4S 1B8For SaleMLS ID #A2334719, Tim Maley, Associate, Re/Max Real Estate Central Alberta. courtesy of Pillar9 System
- C$574,9005 bd3 ba1.1k sqft31 S Palmer Close, Sylvan Lake, AB T4S 1K3For SaleMLS ID #A2329376, Pat Garritty, Associate, Cir Realty. courtesy of Pillar9 System
- C$399,5003 bd3 ba908 sqft44 E Osler Cres, Red Deer, AB T4P 4E8For SaleMLS ID #A2337304, Janice Resch, Associate, Century 21 Advantage. courtesy of Pillar9 System
- C$---- bd-- ba-- sqft23 E Kemp Ave, Red Deer, AB T4P 3M3Off Market
- C$439,9005 bd2 ba1k sqft10 E Odstone Grn, Red Deer, AB T4N 5J1For SaleMLS ID #A2334405, Jacqui Fletcher, Associate, Royal Lepage Network Realty Corp.. courtesy of Pillar9 System
- C$444,9005 bd3 ba1.1k sqft172 S Duckering Close, Red Deer, AB T4R 2Z3For SaleMLS ID #A2334892, Mike Phelps, Associate, Royal Lepage Network Realty Corp.. courtesy of Pillar9 System
