Welcome to this well-cared-for bungalow offering a functional layout and comfortable living spaces throughout. The main level showcases vinyl windows and laminate flooring, along with an open-concept design that creates a bright and inviting atmosphere. The white kitchen is filled with natural light and offers stainless steel appliances, a dedicated coffee area, and a convenient eating bar—perfect for everyday living and entertaining. Upstairs you’ll find three bedrooms with carpet for added comfort, along with a washer and dryer neatly tucked into the hall closet behind a stylish barn door. The main bathroom has been refreshed with a relaxing soaker tub and vanity. Downstairs, the basement has a spacious open layout that includes a full kitchen, two bedrooms, a family room, a 4-piece bathroom, and its own washer and dryer—ideal for extended family or added flexibility. Both the electrical and plumbing systems have also been redone, providing added peace of mind. Outside, you’ll appreciate the maintained front and backyard complete with mature shrubs, lilac bushes, and a patio area. The fully fenced yard also features a double detached insulated garage, rear parking pad with RV parking, and a side carport that offers excellent potential to be converted into a sunroom. Situated directly across from a large green space, this home is just steps from schools, playgrounds, and walking trails, with easy access to amenities. Located in Oriole Park, this home offers a great location in a well-established neighborhood.
For sale
C$439,900
10 E Odstone Grn, Red Deer, AB T4N 5J1
5beds
1,079sqft
Single Family Residence
Built in 1972
6,534 Square Feet Lot
$-- Zestimate®
C$408/sqft
C$-- HOA
What's special
Functional layoutComfortable living spacesVinyl windowsLaminate flooringOpen-concept designBright and inviting atmosphereStainless steel appliances
- 7 hours |
- 2 |
- 0 |
Zillow last checked:
Listing updated:
Listed by:
Jacqui Fletcher, Associate,
Royal Lepage Network Realty Corp.
Source: courtesy of Pillar9 System,MLS®#: A2334405 Originating MLS®#: Central Alberta
Originating MLS®#: Central AlbertaFacts & features
Interior
Bedrooms & bathrooms
- Bedrooms: 5
- Bathrooms: 2
- Full bathrooms: 2
Bedroom
- Level: Main
- Dimensions: 13`0" x 8`8"
Bedroom
- Level: Main
- Dimensions: 9`7" x 8`7"
Other
- Level: Main
- Dimensions: 13`0" x 11`11"
Bedroom
- Level: Basement
- Dimensions: 9`7" x 14`9"
Bedroom
- Level: Basement
- Dimensions: 12`3" x 13`6"
Other
- Level: Main
Other
- Level: Basement
Dining room
- Level: Main
- Dimensions: 12`4" x 7`0"
Dining room
- Level: Basement
- Dimensions: 13`3" x 9`4"
Kitchen
- Level: Main
- Dimensions: 10`6" x 9`5"
Kitchen
- Level: Basement
- Dimensions: 15`4" x 9`8"
Living room
- Level: Main
- Dimensions: 15`11" x 18`11"
Storage
- Level: Basement
- Dimensions: 12`8" x 13`8"
Heating
- Forced Air, Natural Gas
Cooling
- None
Appliances
- Included: Built-In Electric Range, Dishwasher, Dryer, Garage Control(s), Refrigerator, Stove(s), Washer
- Laundry: In Basement, In Hall
Features
- Central Vacuum, Closet Organizers
- Flooring: Carpet, Laminate
- Windows: Window Coverings
- Basement: Full
- Number of fireplaces: 1
- Fireplace features: Living Room, Wood Burning
Interior area
- Total interior livable area: 1,079 sqft
Video & virtual tour
Property
Parking
- Total spaces: 3
- Parking features: Double Garage Detached, Parking Pad
- Garage spaces: 2
- Has uncovered spaces: Yes
Features
- Levels: One
- Stories: 1
- Patio & porch: Deck
- Exterior features: Private Yard
- Has spa: Yes
- Spa features: Bath
- Fencing: Fenced
- Frontage length: 17.37M 57`0"
Lot
- Size: 6,534 Square Feet
- Features: Fruit Trees/Shrub(s), Greenbelt, Rectangular Lot, Standard Shaped Lot
Details
- Parcel number: 113557930
- Zoning: R-L
Construction
Type & style
- Home type: SingleFamily
- Architectural style: Bungalow
- Property subtype: Single Family Residence
Materials
- Wood Frame
- Foundation: Concrete Perimeter
- Roof: Asphalt Shingle
Condition
- New construction: No
- Year built: 1972
Community & HOA
Community
- Features: Park, Playground
- Subdivision: Oriole Park
HOA
- Has HOA: No
Location
- Region: Red Deer
Financial & listing details
- Price per square foot: C$408/sqft
- Date on market: 8/6/2026
- Inclusions: 2 Refrigerators, 2 Stoves, 2 Dishwashers, 2 Washers, 2 Dryers, Window Coverings (accept girl's bedroom), Garage Door Opener(s)
J
Jacqui Fletcher, Associate
(403) 896-3244
By pressing Contact Agent, you agree that the real estate professional identified above may call/text you about your search, which may involve use of automated means and pre-recorded/artificial voices. You don't need to consent as a condition of buying any property, goods, or services. Message/data rates may apply. You also agree to our Terms of Use. Zillow does not endorse any real estate professionals. We may share information about your recent and future site activity with your agent to help them understand what you're looking for in a home.
Price history
Price history is unavailable.
Public tax history
Tax history is unavailable.
Climate risks
Neighborhood: Oriole Park
Nearby schools
GreatSchools rating
No schools nearby
We couldn't find any schools near this home.
- C$434,0004 bd2 ba1k sqft11 E Oxbow St, Red Deer, AB T4N5C3For Sale
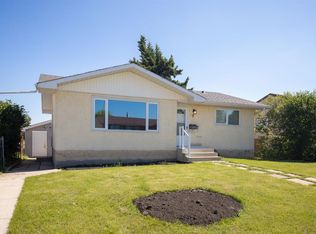
- C$434,0004 bd2 ba1k sqft11 Oxbow St, Red Deer, AB T4N5C3For Sale

- C$600,0005 bd4 ba1.8k sqft40 Owens Close, Red Deer, AB T4N6Y2For Sale

- C$379,9003 bd1 ba986 sqft47 N Olsen St, Red Deer, AB T4N5B8For Sale

- C$374,0003 bd2 ba1k sqft32 SW Otterbury Ave, Red Deer, AB T4N5A1For Sale
- C$600,0005 bd4 ba1.8k sqft40 SE Owens Close, Red Deer, AB T4N6Y2For Sale
- C$625,0004 bd3 ba1.5k sqft18 NE Osmond Close, Red Deer, AB T4N6Y1For Sale
- C$969,0004 bd3 ba2.7k sqft85 W Oberlin Ave, Red Deer, AB T4N4X1For Sale
Similar homes
- C$444,9005 bd3 ba1.1k sqft172 S Duckering Close, Red Deer, AB T4R 2Z3For Sale
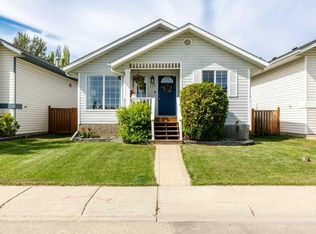 MLS ID #A2334892, Mike Phelps, Associate, Royal Lepage Network Realty Corp.. courtesy of Pillar9 System
 - C$494,7775 bd3 ba1.2k sqft73 W Ogilvie Close, Red Deer, AB T4P 3X7For Sale
 MLS ID #A2334330, Penny Kander, Associate, Realty Executives Alberta Elite. courtesy of Pillar9 System
 - C$365,0004 bd3 ba1.2k sqft65 S Hart Cres, Red Deer, AB T4N 6E5For Sale
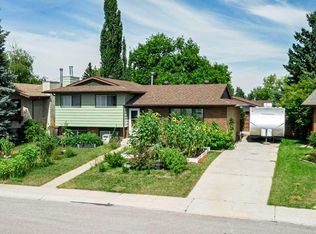 MLS ID #A2334186, Karen Sernecky, Associate, Royal Lepage Network Realty Corp.. courtesy of Pillar9 System
 - C$399,9005 bd2 ba1.1k sqft6308 E 61st Ave, Red Deer, AB T4N 5R8For Sale
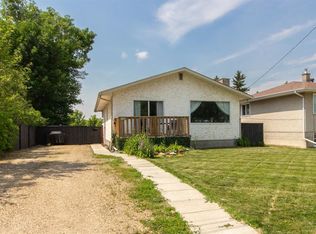 MLS ID #A2329459, Shelby Sieppert, Associate, Re/Max Real Estate Central Alberta. courtesy of Pillar9 System
 - C$439,9004 bd2 ba1.1k sqft36 S Anders St, Red Deer, AB T4R 1B8For SaleMLS ID #A2333407, Darcy Rosie, Associate, Cir Realty. courtesy of Pillar9 System
- C$400,0004 bd3 ba1.1k sqft6124 S Hamilton Dr, Red Deer, AB T4N 5Z4For SaleMLS ID #A2328057, Patricia Touchbourne, Associate, Re/Max Real Estate Central Alberta. courtesy of Pillar9 System
- C$449,0003 bd3 ba1.4k sqft394 SE Teasdale Dr, Red Deer, AB T4P 0P8For SaleMLS ID #A2334549, Warren Hansen, Associate, Cir Realty. courtesy of Pillar9 System
- C$449,9004 bd2 ba1k sqft12 S Anders St, Red Deer, AB T4R 1B8For SaleMLS ID #A2329737, Vanessa Badenhorst, Associate, Cir Realty. courtesy of Pillar9 System
- C$374,9003 bd3 ba1.4k sqft165 W Greig Dr, Red Deer, AB T4P 2N4For SaleMLS ID #A2333960, Christine Bourke, Associate, Century 21 Advantage. courtesy of Pillar9 System
- C$374,9003 bd3 ba1.4k sqft165 Greig Dr, Red Deer, AB T4P 2N4For SaleCentury 21 Canada
- C$355,0004 bd2 ba1k sqft125 N Crawford St, Red Deer, AB T4P 2G4For SaleMLS ID #A2334607, Amanda Blake, Broker, Lime Green Realty Central. courtesy of Pillar9 System
- C$449,9004 bd3 ba1.1k sqft149 S McDougall Cres, Red Deer, AB T4R 1T2For SaleMLS ID #A2331221, Rachelle Huppe, Associate, Re/Max Real Estate Central Alberta. courtesy of Pillar9 System
- C$449,9005 bd3 ba1.1k sqft93 S Valley Cres, Blackfalds, AB T4M 0J7For SaleMLS ID #A2334228, Steven Cormack, Associate, Royal Lepage Network Realty Corp.. courtesy of Pillar9 System
- C$370,0005 bd3 ba1.1k sqft80 S Oliver St, Red Deer, AB T4P 1V6For SaleMLS ID #A2327479, Donna Empringham, Associate, Royal Lepage Network Realty Corp.. courtesy of Pillar9 System
- C$374,0003 bd2 ba1k sqft32 SW Otterbury Ave, Red Deer, AB T4N 5A1For SaleMLS ID #A2325043, Larry Richmond, Associate, Royal Lepage Network Realty Corp.. courtesy of Pillar9 System
- C$419,9004 bd3 ba1.1k sqft23 W Jacobs Close, Red Deer, AB T4P 4C8For SaleMLS ID #A2326139, Amanda Blake, Broker, Lime Green Realty Central. courtesy of Pillar9 System
- C$399,9004 bd3 ba1.5k sqft37 W Kennings Cres, Red Deer, AB T4P 3M8For SaleMLS ID #A2331895, Amanda Blake, Broker, Lime Green Realty Central. courtesy of Pillar9 System
- C$365,0005 bd3 ba1k sqft67 S Newcombe Cres, Red Deer, AB T4P 1T9For SaleMLS ID #A2318284, Faheem Khan, Associate, Century 21 Maximum. courtesy of Pillar9 System
- C$314,9993 bd2 ba1.1k sqft3705 SE 45th St, Red Deer, AB T4N 1J3For SaleMLS ID #A2332774, Ian Pettifor, Associate, Re/Max Real Estate Central Alberta. courtesy of Pillar9 System
- C$399,9003 bd2 ba917 sqft40 S Neal Close, Red Deer, AB T4P 1N4For SaleMLS ID #A2281676, Jacqui Fletcher, Associate, Royal Lepage Network Realty Corp.. courtesy of Pillar9 System
