3 BEDROOMS UP W/ENSUITE | HEATED 22x26 GARAGE | EXTRA PARKING STALL ~ This well-kept 2-storey in Timberstone offers a practical family layout with all 3 bedrooms on the same floor, a bright open main floor, and an unfinished basement ready for future development. Located close to a playground and minutes from schools, shopping, restaurants, and everyday amenities. ~ The main floor features 9 ft ceilings, large windows, and an open concept design connecting the living room, dining area, and kitchen. The kitchen offers maple cabinetry, stainless steel appliances, a centre island, corner pantry, and plenty of workspace, while the dining area provides direct access to the fully fenced backyard and 10x12 deck. A convenient 2-piece bathroom completes the main floor. ~ Upstairs, the spacious primary bedroom includes a walk-in closet and private ensuite, along with 2 additional bedrooms and a 4-piece bathroom. ~ The unfinished basement is roughed in for a bathroom and in-floor heat, giving a handy buyer a solid head start toward creating additional living space and improving the home over time. ~ Outside, the property includes a HEATED 22x26 detached garage and an additional parking stall beside it.
For sale
C$449,000
394 SE Teasdale Dr, Red Deer, AB T4P 0P8
3beds
1,462sqft
Single Family Residence
Built in 2013
4,356 Square Feet Lot
$-- Zestimate®
C$307/sqft
C$-- HOA
What's special
Bright open main floorLarge windowsMaple cabinetryStainless steel appliancesCentre islandCorner pantryPlenty of workspace
- 2 days |
- 16 |
- 1 |
Zillow last checked:
Listing updated:
Listed by:
Warren Hansen, Associate,
Cir Realty
Source: courtesy of Pillar9 System,MLS®#: A2334549 Originating MLS®#: Central Alberta
Originating MLS®#: Central AlbertaFacts & features
Interior
Bedrooms & bathrooms
- Bedrooms: 3
- Bathrooms: 3
- Full bathrooms: 2
- 1/2 bathrooms: 1
Bedroom
- Level: Second
- Dimensions: 12`0" x 10`11"
Bedroom
- Level: Second
- Dimensions: 12`8" x 10`11"
Other
- Level: Second
- Dimensions: 14`0" x 13`11"
Other
- Level: Main
Other
- Level: Second
Other
- Level: Second
Dining room
- Level: Main
- Dimensions: 9`2" x 14`9"
Foyer
- Level: Main
- Dimensions: 11`0" x 7`3"
Living room
- Level: Main
- Dimensions: 14`0" x 12`4"
Heating
- Forced Air, Natural Gas
Cooling
- None
Appliances
- Included: See Remarks
- Laundry: In Basement
Features
- High Ceilings, No Animal Home, No Smoking Home, Open Floorplan, Pantry
- Flooring: Carpet, Linoleum
- Basement: Full
- Has fireplace: No
Interior area
- Total interior livable area: 1,462 sqft
Property
Parking
- Total spaces: 3
- Parking features: Double Garage Detached, Heated Garage
- Garage spaces: 2
Features
- Levels: Two,2 Storey
- Stories: 1
- Patio & porch: Deck
- Exterior features: Private Yard
- Fencing: Fenced
- Frontage length: 3.25M 10`8"
Lot
- Size: 4,356 Square Feet
- Features: Back Lane, Back Yard
Details
- Parcel number: 113576984
- Zoning: R-N
Construction
Type & style
- Home type: SingleFamily
- Property subtype: Single Family Residence
Materials
- Wood Frame
- Foundation: Concrete Perimeter
- Roof: Asphalt Shingle
Condition
- New construction: No
- Year built: 2013
Community & HOA
Community
- Features: Playground
- Subdivision: Timberstone
HOA
- Has HOA: No
Location
- Region: Red Deer
Financial & listing details
- Price per square foot: C$307/sqft
- Date on market: 8/5/2026
- Date available: 09/04/2026
- Inclusions: stove, microwave, refrigerator, dishwasher, washer, dryer, window coverings, garage opener and 2 remotes
W
Warren Hansen, Associate
(587) 377-5686
By pressing Contact Agent, you agree that the real estate professional identified above may call/text you about your search, which may involve use of automated means and pre-recorded/artificial voices. You don't need to consent as a condition of buying any property, goods, or services. Message/data rates may apply. You also agree to our Terms of Use. Zillow does not endorse any real estate professionals. We may share information about your recent and future site activity with your agent to help them understand what you're looking for in a home.
Price history
Price history is unavailable.
Public tax history
Tax history is unavailable.
Climate risks
Neighborhood: T4P
Nearby schools
GreatSchools rating
No schools nearby
We couldn't find any schools near this home.
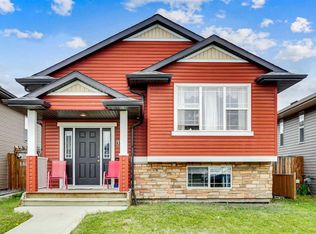
- C$--3 bd2 ba1.1k sqft370 Teasdale Dr, Red Deer, AB T4P0P8Off Market
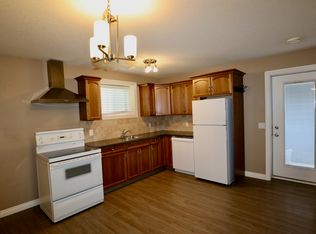
- C$--2 bd1 ba900 sqft370 Teasdale Dr #BASEMENT, Red Deer, AB T4P0P8Off Market
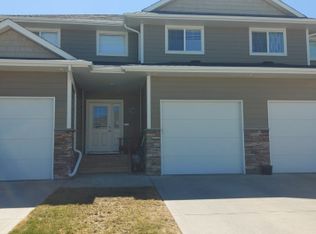
- C$--3 bd3 ba-- sqft27 Tallman Clos, Red Deer, AB T4P0R1Off Market
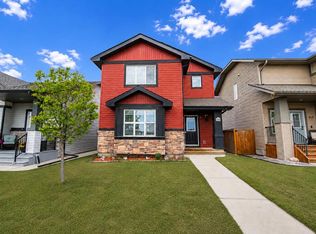
- C$469,9004 bd4 ba1.6k sqft318 S Teasdale Dr, Red Deer, AB T4P0T1For Sale
- C$--4 bd4 ba1.8k sqft306 Teasdale Dr, Red Deer, AB T4P0T1Off Market
- C$--1 bd1 ba-- sqft31 Thorne Pl, Red Deer, AB T4P0S2Off Market
- C$4,750,0004 bd3 ba4k sqft2650 S 55th St, Red Deer, AB T4P0Y3For Sale
- C$4,750,0004 bd3 ba4k sqft2650 55th St, Red Deer, AB T4P0Y3For Sale
Similar homes
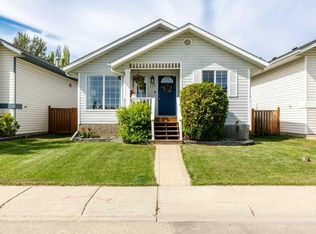
- C$444,9005 bd3 ba1.1k sqft172 S Duckering Close, Red Deer, AB T4R 2Z3For Sale
 MLS ID #A2334892, Mike Phelps, Associate, Royal Lepage Network Realty Corp.. courtesy of Pillar9 System
 - C$424,9003 bd2 ba1.1k sqft92 N Ireland Cres, Red Deer, AB T4R 3K7For Sale
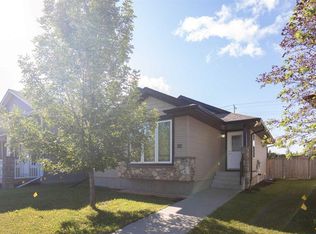 MLS ID #A2334503, Tamara Janzen, Associate Broker, Realty Executives Alberta Elite. courtesy of Pillar9 System
 - C$439,9005 bd2 ba1k sqft10 E Odstone Grn, Red Deer, AB T4N 5J1For Sale
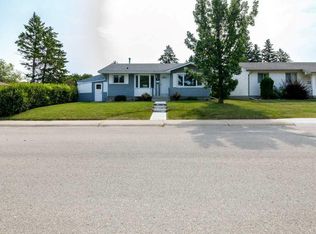 MLS ID #A2334405, Jacqui Fletcher, Associate, Royal Lepage Network Realty Corp.. courtesy of Pillar9 System
 - C$509,9004 bd2 ba1k sqft12 E Kensington Close, Red Deer, AB T4P 0H5For Sale
 MLS ID #A2334664, Amanda Blake, Broker, Lime Green Realty Central. courtesy of Pillar9 System
 - C$374,9003 bd3 ba1.4k sqft165 W Greig Dr, Red Deer, AB T4P 2N4For SaleMLS ID #A2333960, Christine Bourke, Associate, Century 21 Advantage. courtesy of Pillar9 System
- C$374,9003 bd3 ba1.4k sqft165 Greig Dr, Red Deer, AB T4P 2N4For SaleCentury 21 Canada
- C$399,9003 bd2 ba1.1k sqft191 W Timberstone Way, Red Deer, AB T4P 0K9For SaleMLS ID #A2311273, Shilo Reardan, Associate, Royal Lepage Network Realty Corp.. courtesy of Pillar9 System
- C$499,9004 bd4 ba1.8k sqft132 NW Reichley St, Red Deer, AB T4P 3S8For SaleMLS ID #A2333264, Janice Resch, Associate, Century 21 Advantage. courtesy of Pillar9 System
- C$449,9004 bd2 ba1k sqft22 E Lanterman Close, Red Deer, AB T4R 0L8For SaleMLS ID #A2328356, Krys Alipio, Associate, Coldwell Banker Ontrack Realty. courtesy of Pillar9 System
- C$499,9004 bd3 ba1.1k sqft82 W Ruttan Close, Red Deer, AB T4P 3T2For SaleMLS ID #A2329447, Tony Sankovic, Associate, Re/Max Real Estate Central Alberta. courtesy of Pillar9 System
- C$529,9004 bd3 ba1.3k sqft90 N Duncan Cres, Red Deer, AB T4R 2C1For SaleMLS ID #A2332756, Stacy Pickard, Associate, Red Key Realty & Property Management. courtesy of Pillar9 System
- C$449,9005 bd3 ba1.1k sqft93 S Valley Cres, Blackfalds, AB T4M 0J7For SaleMLS ID #A2334228, Steven Cormack, Associate, Royal Lepage Network Realty Corp.. courtesy of Pillar9 System
- C$439,9004 bd2 ba1k sqft48 S Vanson Close, Red Deer, AB T4R 0G6For SaleMLS ID #A2327187, Shanna Painter, Associate, Coldwell Banker Ontrack Realty. courtesy of Pillar9 System
- C$375,0004 bd2 ba1k sqft5524 S 35th St, Red Deer, AB T4N 0S4For SaleMLS ID #A2335023, Amanda Blake, Broker, Lime Green Realty Central. courtesy of Pillar9 System
- C$379,9003 bd3 ba1.2k sqft67 S Durand Cres, Red Deer, AB T4R 3A7For SaleMLS ID #A2323959, Amanda Blake, Broker, Lime Green Realty Central. courtesy of Pillar9 System
- C$514,5005 bd2 ba1k sqft98 W Duval Cres, Red Deer, AB T4R 2Z2For SaleMLS ID #A2332051, Jacki Huss, Associate, Century 21 Maximum. courtesy of Pillar9 System
- C$499,9004 bd3 ba1.3k sqft19 W Logan Close, Red Deer, AB T4R 2N9For SaleMLS ID #A2329619, Aaron Thulien, Associate, Re/Max Real Estate Central Alberta. courtesy of Pillar9 System
- C$449,0004 bd2 ba1.2k sqft95 S Inglewood Dr, Red Deer, AB T4R 0B2For SaleMLS ID #A2291723, Darla Gagyi, Associate, Big Earth Realty. courtesy of Pillar9 System
- C$485,0004 bd2 ba1k sqft42 S Westglen Blvd, Blackfalds, AB T4M 0K4For SaleMLS ID #A2335060, Lorie Simmerson, Associate, Grassroots Realty Group Ltd.. courtesy of Pillar9 System
- C$649,9003 bd3 ba1.2k sqft139 N Garrison Cir, Red Deer, AB T4P 0P7For SaleMLS ID #A2334029, Lori Cartwright, Associate, Royal Lepage Network Realty Corp.. courtesy of Pillar9 System
