Welcome to this well-maintained 4 bedroom, 4 bathroom family home offering plenty of space for everyone. This spacious 2-storey split features a bright living and dining area at the entry, leading into the eat-in kitchen with upgraded appliances, ample cabinetry, and garden door access to the large deck overlooking the north-facing backyard. The kitchen opens to the inviting third-level family room, complete with a cozy fireplace and an abundance of natural light. This level also offers a convenient laundry room, a bathroom, and direct access to the oversized garage. The upper level features a spacious primary suite, two additional bedrooms, and a 4-piece bathroom. The fully developed lower level provides even more living space with a large fourth bedroom, games room, bathroom, and plenty of storage. Pride of ownership is evident throughout this original-owner home, which has been lovingly maintained over the years. A fantastic opportunity for families looking for space, comfort, and a well-cared-for home.
For sale
C$499,900
132 NW Reichley St, Red Deer, AB T4P 3S8
4beds
1,815sqft
Single Family Residence
Built in 1997
6,098 Square Feet Lot
$-- Zestimate®
C$275/sqft
C$-- HOA
What's special
Ample cabinetryInviting third-level family roomCozy fireplaceAbundance of natural lightConvenient laundry roomSpacious primary suiteGames room
- 19 hours |
- 3 |
- 0 |
Zillow last checked:
Listing updated:
Listed by:
Janice Resch, Associate,
Century 21 Advantage,
Christine Bourke, Associate,
Century 21 Advantage
Source: courtesy of Pillar9 System,MLS®#: A2333264 Originating MLS®#: Central Alberta
Originating MLS®#: Central AlbertaFacts & features
Interior
Bedrooms & bathrooms
- Bedrooms: 4
- Bathrooms: 4
- Full bathrooms: 3
- 1/2 bathrooms: 1
Other
- Level: Upper
- Dimensions: 14`0" x 12`0"
Bedroom
- Level: Upper
- Dimensions: 9`7" x 10`1"
Bedroom
- Level: Upper
- Dimensions: 10`1" x 11`7"
Bedroom
- Level: Basement
- Dimensions: 18`2" x 12`11"
Other
- Level: Lower
- Dimensions: 0`0" x 0`0"
Other
- Level: Upper
- Dimensions: 0`0" x 0`0"
Other
- Level: Lower
- Dimensions: 0`0" x 0`0"
Other
- Level: Upper
- Dimensions: 0`0" x 0`0"
Breakfast nook
- Level: Main
- Dimensions: 9`2" x 8`11"
Dining room
- Level: Main
- Dimensions: 17`5" x 8`4"
Family room
- Level: Lower
- Dimensions: 12`2" x 15`6"
Other
- Level: Basement
- Dimensions: 23`5" x 21`9"
Game room
- Level: Basement
- Dimensions: 15`9" x 18`5"
Kitchen
- Level: Main
- Dimensions: 16`7" x 10`10"
Living room
- Level: Main
- Dimensions: 20`3" x 13`4"
Heating
- Forced Air
Cooling
- Central Air
Appliances
- Included: Dishwasher, Electric Stove, Freezer, Garage Control(s), Microwave, Refrigerator, Washer/Dryer
- Laundry: Main Level
Features
- Central Vacuum, Storage
- Flooring: Carpet, Linoleum
- Windows: Window Coverings
- Basement: Full
- Number of fireplaces: 1
- Fireplace features: Gas
Interior area
- Total interior livable area: 1,815 sqft
Video & virtual tour
Property
Parking
- Total spaces: 2
- Parking features: Double Garage Detached
- Garage spaces: 2
Features
- Levels: Two,2 Storey Split
- Stories: 1
- Patio & porch: Deck
- Exterior features: Other
- Fencing: Fenced
- Frontage length: 13.11M 43`0"
Lot
- Size: 6,098 Square Feet
- Features: Back Lane, Back Yard
Details
- Parcel number: 113600613
- Zoning: R-L
Construction
Type & style
- Home type: SingleFamily
- Property subtype: Single Family Residence
Materials
- Mixed
- Foundation: Concrete Perimeter
- Roof: Asphalt
Condition
- New construction: No
- Year built: 1997
Community & HOA
Community
- Features: Other, Sidewalks, Street Lights
- Subdivision: Rosedale Meadows
HOA
- Has HOA: No
Location
- Region: Red Deer
Financial & listing details
- Price per square foot: C$275/sqft
- Date on market: 7/30/2026
- Inclusions: FRIDE (2), STOVE, DISHWASHER, WASHER/DRYER, WINDOW COVERINGS, GARAGE DOOR OPENER & CONTROLLER, MICROWAVE, STORAGE SHEDM CENTRAL VAC & ATTACHEMENTS
Janice Resch, Associate
Janice Resch, Associate
(403) 346-0021
By pressing Contact Agent, you agree that the real estate professional identified above may call/text you about your search, which may involve use of automated means and pre-recorded/artificial voices. You don't need to consent as a condition of buying any property, goods, or services. Message/data rates may apply. You also agree to our Terms of Use. Zillow does not endorse any real estate professionals. We may share information about your recent and future site activity with your agent to help them understand what you're looking for in a home.
Price history
Price history is unavailable.
Public tax history
Tax history is unavailable.
Climate risks
Neighborhood: Rosedale Meadows
Nearby schools
GreatSchools rating
No schools nearby
We couldn't find any schools near this home.
- C$569,9004 bd3 ba1.5k sqft111 NW Reichley St, Red Deer, AB T4P3X8For Sale

- C$--2 bd2 ba1.1k sqft20 Ratcliffe St #1A, Red Deer, AB T4P3X8Off Market
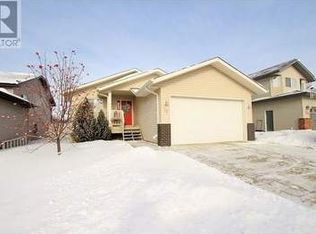
- C$499,9004 bd3 ba1.1k sqft82 W Ruttan Close, Red Deer, AB T4P3T2For Sale
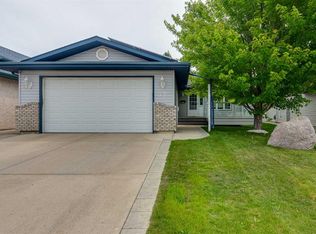
- C$594,9005 bd3 ba1.4k sqft926 NW Ramage Cres, Red Deer, AB T4P3X9For Sale
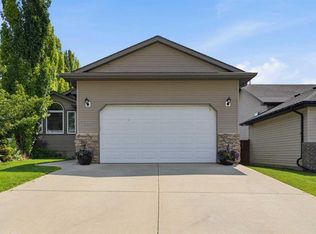
- C$--2 bd1 ba-- sqft5 Ralston Cres, Red Deer, AB T4P3Y5Off Market
- C$434,9003 bd2 ba1.5k sqft19 W Ralston Cres, Red Deer, AB T4P3Y5For Sale
- C$349,9003 bd2 ba936 sqft13 E Duval Cres, Red Deer, AB T4R2Y7For Sale
- C$340,0002 bd1 ba1k sqft939 E Ramage Cres #12, Red Deer, AB T4P3Z9For Sale
Similar homes
- C$520,0004 bd3 ba1.6k sqft206 E Davison Dr, Red Deer, AB T4R 2E6For Sale
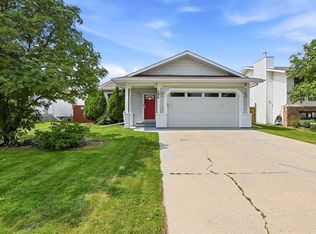 MLS ID #A2332540, Richelle Winder, Associate, Royal Lepage Network Realty Corp.. courtesy of Pillar9 System
 - C$519,5005 bd2 ba1k sqft98 W Duval Cres, Red Deer, AB T4R 2Z2For Sale
 MLS ID #A2332051, Jacki Huss, Associate, Century 21 Maximum. courtesy of Pillar9 System
 - C$499,9004 bd3 ba1.1k sqft82 W Ruttan Close, Red Deer, AB T4P 3T2For SaleMLS ID #A2329447, Tony Sankovic, Associate, Re/Max Real Estate Central Alberta. courtesy of Pillar9 System
- C$525,0004 bd3 ba1.3k sqft46 S Lord Close, Red Deer, AB T4R 2R8For Sale
 MLS ID #A2332952, Jason Walz, Associate, Lpt Realty. courtesy of Pillar9 System
 - C$594,9005 bd3 ba1.4k sqft926 NW Ramage Cres, Red Deer, AB T4P 3X9For SaleMLS ID #A2332517, Sandra Leatherdale, Associate, Royal Lepage Benchmark. courtesy of Pillar9 System
- C$463,5005 bd3 ba1.2k sqft23 N Dubois Cres, Red Deer, AB T4R 3H8For SaleMLS ID #A2333046, Maddison Bellamy, Associate, Royal Lepage Network Realty Corp.. courtesy of Pillar9 System
- C$459,9004 bd3 ba1.1k sqft50 Trimble Close, Red Deer, AB T4P 0N6For SaleCentury 21 Canada
- C$499,9004 bd3 ba1.6k sqft171 W Douglas Ave, Red Deer, AB T4R 2G5For SaleMLS ID #A2330231, Mike Wiseman, Associate Broker, Cir Realty. courtesy of Pillar9 System
- C$469,9004 bd4 ba1.6k sqft318 S Teasdale Dr, Red Deer, AB T4P 0T1For SaleMLS ID #A2331450, Arpit Sharma, Associate, Re/Max Real Estate Central Alberta. courtesy of Pillar9 System
- C$499,9004 bd3 ba1.3k sqft19 W Logan Close, Red Deer, AB T4R 2N9For SaleMLS ID #A2329619, Aaron Thulien, Associate, Re/Max Real Estate Central Alberta. courtesy of Pillar9 System
- C$449,9005 bd3 ba1.1k sqft184 E Timberstone Way, Red Deer, AB T4P 0L6For SaleMLS ID #A2332373, Karen Sernecky, Associate, Royal Lepage Network Realty Corp.. courtesy of Pillar9 System
- C$569,9004 bd3 ba1.5k sqft111 NW Reichley St, Red Deer, AB T4P 3X8For SaleMLS ID #A2324480, Warren Hansen, Associate, Cir Realty. courtesy of Pillar9 System
- C$439,9004 bd2 ba1k sqft138 NW Lanterman Close, Red Deer, AB T4R 3N8For SaleMLS ID #A2332862, Eduardo Haro, Associate, Century 21 Maximum. courtesy of Pillar9 System
- C$499,0005 bd3 ba1.9k sqft37 S Denovan Cres, Red Deer, AB T4R 2B6For SaleMLS ID #A2317003, Philippa Gregoire, Associate Broker, Re/Max Real Estate Central Alberta. courtesy of Pillar9 System
- C$499,0004 bd3 ba1.1k sqft109 E Logan Close, Red Deer, AB T4R 2N9For SaleMLS ID #A2328044, Meaghan Cooney, Associate, Cir Realty. courtesy of Pillar9 System
- C$434,9003 bd2 ba1.5k sqft19 W Ralston Cres, Red Deer, AB T4P 3Y5For SaleMLS ID #A2329665, Doug Wagar, Associate, Royal Lepage Network Realty Corp.. courtesy of Pillar9 System
- C$425,0004 bd3 ba1.3k sqft62 Rupert Cres, Red Deer, AB T4P 2Z1For SaleCentury 21 Canada
- C$620,0004 bd4 ba1.9k sqft76 W Lacey Close, Red Deer, AB T4R 3R7For SaleMLS ID #A2333449, Kyle Dillman, Associate, Kic Realty. courtesy of Pillar9 System
- C$445,9004 bd2 ba1k sqft91 S Doherty Close, Red Deer, AB T4R 3G1For SaleMLS ID #A2331342, Tim Maley, Associate, Re/Max Real Estate Central Alberta. courtesy of Pillar9 System
- C$425,0004 bd3 ba1.3k sqft62 S Rupert Cres, Red Deer, AB T4P 2Z1For SaleMLS ID #A2330947, Alexis Glackin, Associate, Century 21 Maximum. courtesy of Pillar9 System
