Welcome to this beautifully maintained, one-owner bungalow in the highly sought-after community of Lancaster!Offering 4 bedrooms, 3 full bathrooms, and an exceptional fully developed floor plan, this move-in-ready home has been lovingly cared for and showcases true pride of ownership throughout. The bright, open-concept main floor is designed for both everyday living and entertaining. The spacious kitchen offers an abundance of cabinetry and counter space, making it the perfect place to host family gatherings and holiday celebrations. The stunning three-sided fireplace creates a warm and inviting atmosphere, seamlessly connecting the kitchen, dining, and living areas. The primary suite is a private retreat featuring a large ensuite complete with a relaxing jetted tub and separate shower. A second bedroom, full bathroom, and the convenience of main floor laundry complete this thoughtfully designed level. The fully finished basement is an entertainer's dream! Enjoy an expansive family room, games area, impressive wet bar, two additional bedrooms, and another full bathroom—offering plenty of space for guests or teenagers. This home has been meticulously maintained and includes valuable upgrades such as a new furnace, one new hot water tank, in-floor heat, central air conditioning, and a finished insulated garage, providing year-round comfort and convenience. Step outside and you'll find everything you need to enjoy Alberta's summers. The beautifully landscaped yard is fully fenced with maintenance-free vinyl fencing and includes a storage shed, natural gas hookup for your BBQ, and wiring already in place for a future hot tub—making it the perfect backyard for entertaining or simply relaxing after a long day. Location is everything, and this home truly delivers! Situated in one of Red Deer's most desirable neighbourhoods, you'll enjoy walking distance to excellent schools, the Collicutt Centre, East Hill Shopping Centre, parks, playgrounds, restaurants, and numerous walking paths. Commuters will also appreciate the quick and convenient access to the south end of the city and Highway 2. Homes like this don't come along often. Offering exceptional pride of ownership, an unbeatable Lancaster location, thoughtful mechanical updates, outstanding entertaining space, and room for the entire family, this is a home you'll be proud to call your own. Simply move in, unpack, and start making memories!
For sale
C$525,000
46 S Lord Close, Red Deer, AB T4R 2R8
4beds
1,352sqft
Single Family Residence
Built in 1998
7,840 Square Feet Lot
$-- Zestimate®
C$388/sqft
C$-- HOA
What's special
Bright open-concept main floorSpacious kitchenStunning three-sided fireplaceWarm and inviting atmosphereMain floor laundryFully finished basementExpansive family room
- 14 hours |
- 4 |
- 0 |
Zillow last checked:
Listing updated:
Listed by:
Jason Walz, Associate,
Lpt Realty,
Shelaine Walz, Associate,
Lpt Realty
Source: courtesy of Pillar9 System,MLS®#: A2332952 Originating MLS®#: Central Alberta
Originating MLS®#: Central AlbertaFacts & features
Interior
Bedrooms & bathrooms
- Bedrooms: 4
- Bathrooms: 3
- Full bathrooms: 3
Other
- Level: Main
- Dimensions: 11`11" x 14`8"
Bedroom
- Level: Main
- Dimensions: 10`6" x 11`8"
Bedroom
- Level: Basement
- Dimensions: 12`11" x 13`5"
Bedroom
- Level: Basement
- Dimensions: 12`10" x 11`6"
Other
- Level: Main
- Dimensions: 6`8" x 7`10"
Other
- Level: Basement
- Dimensions: 11`5" x 7`7"
Other
- Level: Main
- Dimensions: 6`8" x 11`11"
Dining room
- Level: Main
- Dimensions: 9`9" x 14`0"
Family room
- Level: Basement
- Dimensions: 17`10" x 32`6"
Other
- Level: Basement
- Dimensions: 6`7" x 13`6"
Kitchen
- Level: Main
- Dimensions: 11`8" x 14`1"
Laundry
- Level: Main
- Dimensions: 6`2" x 7`8"
Living room
- Level: Main
- Dimensions: 14`8" x 22`5"
Other
- Level: Basement
- Dimensions: 6`2" x 8`9"
Storage
- Level: Basement
- Dimensions: 4`11" x 8`3"
Heating
- Radiant Floor, Fireplace(s), Forced Air, Natural Gas
Cooling
- Central Air
Appliances
- Included: Dishwasher, Garage Control(s), Microwave Hood Fan, Refrigerator, Stove(s), Washer/Dryer, Water Softener
- Laundry: Main Level
Features
- Ceiling Fan(s), Central Vacuum, Open Floorplan, Pantry, Storage, Wet Bar
- Flooring: Hardwood, Laminate, Linoleum
- Windows: Vinyl Windows, Window Coverings
- Basement: Full
- Number of fireplaces: 1
- Fireplace features: Gas, Living Room, Three-Sided
Interior area
- Total interior livable area: 1,352 sqft
- Finished area above ground: 1,352
- Finished area below ground: 1,176
Video & virtual tour
Property
Parking
- Total spaces: 2
- Parking features: Concrete, Double Garage Attached, Garage Faces Front, Heated Garage, Insulated, On Street
- Attached garage spaces: 2
- Has uncovered spaces: Yes
Features
- Levels: One
- Stories: 1
- Patio & porch: Deck
- Exterior features: BBQ gas line, Fire Pit
- Has spa: Yes
- Spa features: Bath
- Fencing: Fenced
- Frontage length: 20.00M 65`7"
Lot
- Size: 7,840 Square Feet
- Features: Back Yard, Landscaped, No Neighbours Behind, Reverse Pie Shaped Lot
Details
- Additional structures: Shed(s)
- Parcel number: 113557451
- Zoning: R-L
Construction
Type & style
- Home type: SingleFamily
- Architectural style: Bungalow
- Property subtype: Single Family Residence
Materials
- Brick, Vinyl Siding
- Foundation: Concrete Perimeter
- Roof: Asphalt Shingle
Condition
- New construction: No
- Year built: 1998
Community & HOA
Community
- Features: Park, Sidewalks, Street Lights
- Subdivision: Lancaster Meadows
HOA
- Has HOA: No
Location
- Region: Red Deer
Financial & listing details
- Price per square foot: C$388/sqft
- Date on market: 7/30/2026
- Inclusions: Shed
Jason Walz, Associate
Jason Walz, Associate
By pressing Contact Agent, you agree that the real estate professional identified above may call/text you about your search, which may involve use of automated means and pre-recorded/artificial voices. You don't need to consent as a condition of buying any property, goods, or services. Message/data rates may apply. You also agree to our Terms of Use. Zillow does not endorse any real estate professionals. We may share information about your recent and future site activity with your agent to help them understand what you're looking for in a home.
Price history
Price history is unavailable.
Public tax history
Tax history is unavailable.
Climate risks
Neighborhood: Lancaster Meadows
Nearby schools
GreatSchools rating
No schools nearby
We couldn't find any schools near this home.
- C$659,9626 bd4 ba1.9k sqft54 W Lord Close, Red Deer, AB T4R2R8For Sale

- C$849,9005 bd3 ba1.7k sqft23 SW Dann Close, Red Deer, AB T4R2N3For Sale

- C$470,0004 bd3 ba1.2k sqft139 E Donnelly Cres, Red Deer, AB T4R2L7For Sale
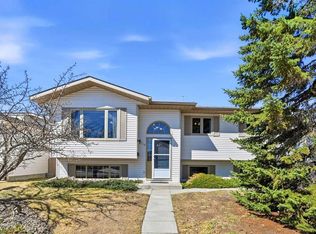
- C$--3 bd2 ba1.1k sqft2 Davis Close #2, Red Deer, AB T4R2L4Off Market
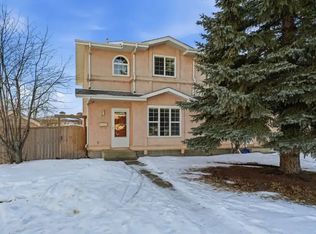
- C$495,0005 bd2 ba1k sqft58 E Linn Close, Red Deer, AB T4R2T5For Sale
- C$465,0005 bd3 ba1.2k sqft51 N Duston St, Red Deer, AB T4R2K4For Sale
- C$238,0002 bd1 ba1.2k sqft60 E Lawford Ave #310, Red Deer, AB T4R3E9For Sale
- C$229,9002 bd2 ba845 sqft60 E Lawford Ave #404, Red Deer, AB T4R3E9For Sale
Similar homes
- C$520,0004 bd3 ba1.6k sqft206 E Davison Dr, Red Deer, AB T4R 2E6For Sale
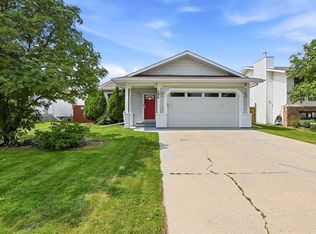 MLS ID #A2332540, Richelle Winder, Associate, Royal Lepage Network Realty Corp.. courtesy of Pillar9 System
 - C$519,5005 bd2 ba1k sqft98 W Duval Cres, Red Deer, AB T4R 2Z2For Sale
 MLS ID #A2332051, Jacki Huss, Associate, Century 21 Maximum. courtesy of Pillar9 System
 - C$499,9004 bd3 ba1.3k sqft19 W Logan Close, Red Deer, AB T4R 2N9For Sale
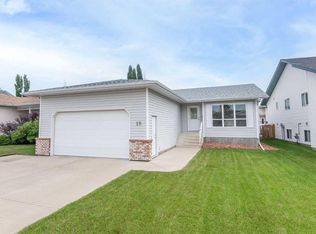 MLS ID #A2329619, Aaron Thulien, Associate, Re/Max Real Estate Central Alberta. courtesy of Pillar9 System
 - C$499,9004 bd4 ba1.8k sqft132 NW Reichley St, Red Deer, AB T4P 3S8For Sale
 MLS ID #A2333264, Janice Resch, Associate, Century 21 Advantage. courtesy of Pillar9 System
 - C$499,0004 bd3 ba1.1k sqft109 E Logan Close, Red Deer, AB T4R 2N9For SaleMLS ID #A2328044, Meaghan Cooney, Associate, Cir Realty. courtesy of Pillar9 System
- C$463,5005 bd3 ba1.2k sqft23 N Dubois Cres, Red Deer, AB T4R 3H8For SaleMLS ID #A2333046, Maddison Bellamy, Associate, Royal Lepage Network Realty Corp.. courtesy of Pillar9 System
- C$620,0004 bd4 ba1.9k sqft76 W Lacey Close, Red Deer, AB T4R 3R7For SaleMLS ID #A2333449, Kyle Dillman, Associate, Kic Realty. courtesy of Pillar9 System
- C$524,9114 bd3 ba1.2k sqft189 S Lampard Cres, Red Deer, AB T4R 2W6For SaleMLS ID #A2317826, Joel Nichols, Associate, Cir Realty. courtesy of Pillar9 System
- C$529,0004 bd3 ba1.1k sqft39 S Landry Bnd, Red Deer, AB T4R 3S4For SaleMLS ID #A2329802, Chelsea Zimmerman, Associate, Exp Realty - Red Deer. courtesy of Pillar9 System
- C$499,9004 bd3 ba1.6k sqft171 W Douglas Ave, Red Deer, AB T4R 2G5For SaleMLS ID #A2330231, Mike Wiseman, Associate Broker, Cir Realty. courtesy of Pillar9 System
- C$545,0006 bd3 ba1.2k sqft12 E Archibald Cres, Red Deer, AB T4R 2X3For SaleMLS ID #A2331497, Jime Jim, Associate, Red Key Realty & Property Management. courtesy of Pillar9 System
- C$439,9004 bd2 ba1k sqft138 NW Lanterman Close, Red Deer, AB T4R 3N8For SaleMLS ID #A2332862, Eduardo Haro, Associate, Century 21 Maximum. courtesy of Pillar9 System
- C$495,0005 bd2 ba1k sqft58 E Linn Close, Red Deer, AB T4R 2T5For SaleMLS ID #A2295704, Reeve Martin, Associate, The Property Shop Inc.. courtesy of Pillar9 System
- C$470,0004 bd3 ba1.2k sqft139 E Donnelly Cres, Red Deer, AB T4R 2L7For SaleMLS ID #A2307576, John Frere, Associate, Cir Realty. courtesy of Pillar9 System
- C$499,9004 bd3 ba1.1k sqft82 W Ruttan Close, Red Deer, AB T4P 3T2For SaleMLS ID #A2329447, Tony Sankovic, Associate, Re/Max Real Estate Central Alberta. courtesy of Pillar9 System
- C$465,0005 bd3 ba1.2k sqft51 N Duston St, Red Deer, AB T4R 2K4For SaleMLS ID #A2328750, Brenda Bowness, Associate, Century 21 Maximum. courtesy of Pillar9 System
- C$635,0674 bd4 ba1.6k sqft13 N Assinger Ave, Red Deer, AB T4R 3L1For SaleMLS ID #A2325762, Deborah Hansen, Associate, Exp Realty - Red Deer. courtesy of Pillar9 System
- C$534,9004 bd3 ba1.1k sqft355 W Duston St, Red Deer, AB T4R 3J9For SaleMLS ID #A2316633, Mike Wiseman, Associate Broker, Cir Realty. courtesy of Pillar9 System
- C$465,0004 bd3 ba1.2k sqft155 S Lampard Cres, Red Deer, AB T4R 2W7For SaleMLS ID #A2329074, Alexis Glackin, Associate, Century 21 Maximum. courtesy of Pillar9 System
- C$494,9005 bd3 ba1.3k sqft219 E Lampard Cres, Red Deer, AB T4R 2W5For SaleMLS ID #A2327125, Angela Stonehouse, Associate, Royal Lepage Network Realty Corp.. courtesy of Pillar9 System
