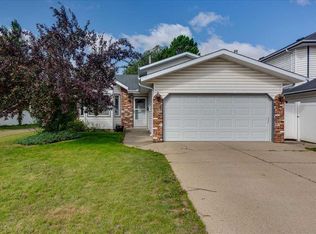
Located on a quiet close and backing onto a beautiful park, this 5-bedroom home offers a family-friendly location just steps from the Collicutt Centre and schools. Watch your children play in the park or walk to school, whether they're in elementary or high school. A spacious front entry welcomes you into the home, with vaulted ceilings create an open, feel throughout the living room and into the kitchen. The kitchen features oak cabinetry, a full tile backsplash, a centre island, and a generous dining area overlooking the park. Enjoy year-round views of the baseball diamonds, skating rink, tennis and basketball courts, playground, and popular toboggan hill. The main floor offers three comfortable bedrooms and a 4-piece bathroom. The fully developed walkout basement includes a spacious family room with a gas fireplace, two additional large bedrooms, and another 4-piece bathroom, providing plenty of space for a growing family or guests. Outside, the landscaped pie-shaped lot is fully fenced and surrounded by mature trees for privacy. The backyard features a two-tier deck with aluminum and glass railings, convenient under-deck storage, and a lower unistone patio that is wired for a hot tub—perfect for relaxing or entertaining.
For sale
C$475,000
58 E Linn Close, Red Deer, AB T4R 2T5
5beds
1,072sqft
Single Family Residence
Built in 1998
6,098 Square Feet Lot
$-- Zestimate®
C$443/sqft
C$-- HOA
What's special
Quiet closeSpacious front entryVaulted ceilingsOak cabinetryFull tile backsplashCentre islandFully developed walkout basement
- 51 days |
- 13 |
- 0 |
Zillow last checked:
Listing updated:
Listed by:
Reeve Martin, Associate,
The Property Shop Inc.
Source: courtesy of Pillar9 System,MLS®#: A2295704 Originating MLS®#: Central Alberta
Originating MLS®#: Central AlbertaFacts & features
Interior
Bedrooms & bathrooms
- Bedrooms: 5
- Bathrooms: 2
- Full bathrooms: 2
Other
- Level: Main
- Dimensions: 13`0" x 10`0"
Bedroom
- Level: Main
- Dimensions: 10`0" x 9`7"
Bedroom
- Level: Main
- Dimensions: 10`5" x 9`0"
Bedroom
- Level: Basement
- Dimensions: 15`4" x 12`3"
Bedroom
- Level: Basement
- Dimensions: 12`8" x 10`0"
Other
- Level: Main
Other
- Level: Basement
Dining room
- Level: Main
- Dimensions: 11`6" x 8`4"
Family room
- Level: Basement
- Dimensions: 20`5" x 15`4"
Kitchen
- Level: Main
- Dimensions: 11`6" x 9`7"
Laundry
- Level: Basement
Living room
- Level: Main
- Dimensions: 14`0" x 12`6"
Heating
- Forced Air, Natural Gas
Cooling
- None
Appliances
- Included: Dishwasher, Garage Control(s), Microwave Hood Fan, Refrigerator, Stove(s), Washer/Dryer
- Laundry: In Basement
Features
- Ceiling Fan(s), Central Vacuum, Kitchen Island, Pantry, Vaulted Ceiling(s)
- Flooring: Carpet, Linoleum
- Windows: Window Coverings
- Basement: Full
- Number of fireplaces: 1
- Fireplace features: Basement, Gas, Mantle, Oak, Tile
Interior area
- Total interior livable area: 1,072 sqft
Property
Parking
- Total spaces: 2
- Parking features: Double Garage Attached
- Attached garage spaces: 2
Features
- Levels: Bi-Level
- Stories: 1
- Entry location: Ground
- Patio & porch: Deck, Patio
- Exterior features: Playground, Private Yard
- Fencing: Fenced
- Frontage length: 10.36M 34`0"
Lot
- Size: 6,098 Square Feet
- Features: Backs on to Park/Green Space, Cul-De-Sac, Few Trees, Front Yard, Gentle Sloping, Landscaped, Private, Street Lighting
Details
- Parcel number: 113557761
- Zoning: R-L
Construction
Type & style
- Home type: SingleFamily
- Property subtype: Single Family Residence
Materials
- Concrete, Vinyl Siding, Wood Frame
- Foundation: Concrete Perimeter
- Roof: Asphalt Shingle
Condition
- New construction: No
- Year built: 1998
Community & HOA
Community
- Features: Park, Playground, Street Lights
- Subdivision: Lonsdale
HOA
- Has HOA: No
Location
- Region: Red Deer
Financial & listing details
- Price per square foot: C$443/sqft
- Date on market: 6/29/2026
- Inclusions: n/a
Price history
Price history is unavailable.
Public tax history
Tax history is unavailable.
Climate risks
Neighborhood: Lonsdale
Nearby schools
GreatSchools rating
No schools nearby
We couldn't find any schools near this home.
- C$218,0002 bd1 ba925 sqft60 E Lawford Ave #310, Red Deer, AB T4R3E9For Sale

- C$--2 bd2 ba860 sqft60 Lawford Ave #413, Red Deer, AB T4R3E9Off Market
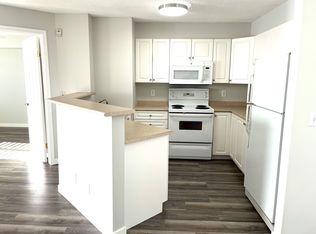
- C$--2 bd2 ba860 sqft60 Lawford Ave #413AI, Red Deer, AB T4R3E9Off Market
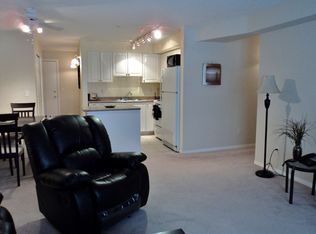
- C$--1 bd1 ba680 sqft60 Lawford Ave #214, Red Deer, AB T4R3E9Off Market
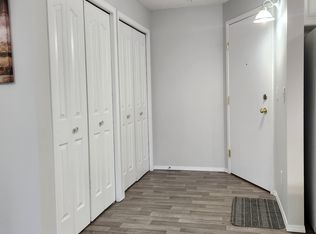
- C$600,0004 bd4 ba1.9k sqft76 W Lacey Close, Red Deer, AB T4R3R7For Sale
- C$449,9004 bd2 ba1k sqft22 E Lanterman Close, Red Deer, AB T4R0L8For Sale
- C$275,0002 bd2 ba1.1k sqft32 S Daines Ave #22D, Red Deer, AB T4R2Z5For Sale
- C$725,0004 bd4 ba2k sqft30 N Lawson Close, Red Deer, AB T4R0H4For Sale
Similar homes
- C$525,0005 bd3 ba1.3k sqft34 E Duffield Ave, Red Deer, AB T4R 2Y1For Sale
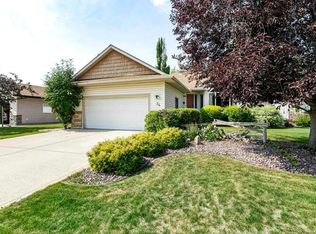 MLS ID #A2336095, Cindy Vander Linden, Associate, Re/Max Real Estate Central Alberta. courtesy of Pillar9 System
 - C$449,9004 bd2 ba1k sqft22 E Lanterman Close, Red Deer, AB T4R 0L8For Sale
 MLS ID #A2328356, Krys Alipio, Associate, Coldwell Banker Ontrack Realty. courtesy of Pillar9 System
 - C$434,9004 bd3 ba1.2k sqft134 E Douglas Ave, Red Deer, AB T4R 2G6For Sale
 MLS ID #A2335920, Paul Jones, Associate Broker, Re/Max Real Estate Central Alberta. courtesy of Pillar9 System
 - C$499,9004 bd3 ba1.3k sqft90 N Duncan Cres, Red Deer, AB T4R 2C1For Sale
 MLS ID #A2332756, Stacy Pickard, Associate, Red Key Realty & Property Management. courtesy of Pillar9 System
 - C$530,0006 bd3 ba1.2k sqft12 E Archibald Cres, Red Deer, AB T4R 2X3For SaleMLS ID #A2331497, Jime Jim, Associate, Red Key Realty & Property Management. courtesy of Pillar9 System
- C$507,5005 bd3 ba1.2k sqft124 S Martin Close, Red Deer, AB T4R 1R8For SaleMLS ID #A2288694, Jeremy Martins, Associate, Kic Realty. courtesy of Pillar9 System
- C$419,9004 bd3 ba1.1k sqft58 N Logan Close, Red Deer, AB T4R 2N8For SaleMLS ID #A2331619, Norm Jensen, Associate, Royal Lepage Network Realty Corp.. courtesy of Pillar9 System
- C$499,9004 bd3 ba1.1k sqft82 W Ruttan Close, Red Deer, AB T4P 3T2For SaleMLS ID #A2329447, Tony Sankovic, Associate, Re/Max Real Estate Central Alberta. courtesy of Pillar9 System
- C$442,5005 bd3 ba1.5k sqft165 E Wilson Cres, Red Deer, AB T4N 5V6For SaleMLS ID #A2336706, Tammy Ryrie, Associate, Re/Max Real Estate Central Alberta. courtesy of Pillar9 System
- C$385,0003 bd3 ba1.2k sqft27 N Martin Close, Red Deer, AB T4N 0G9For SaleMLS ID #A2337662, Missy Foley, Associate, Royal Lepage Network Realty Corp.. courtesy of Pillar9 System
- C$379,9004 bd2 ba906 sqft41 W McDougall Cres, Red Deer, AB T4R 1T2For SaleMLS ID #A2327217, Tyne Gardiner, Associate, Royal Lepage Network Realty Corp.. courtesy of Pillar9 System
- C$365,0004 bd2 ba951 sqft56 S Elder St, Red Deer, AB T4R 2C6For SaleMLS ID #A2330573, Donna Empringham, Associate, Royal Lepage Network Realty Corp.. courtesy of Pillar9 System
- C$449,0003 bd3 ba1.4k sqft394 SE Teasdale Dr, Red Deer, AB T4P 0P8For SaleMLS ID #A2334549, Warren Hansen, Associate, Cir Realty. courtesy of Pillar9 System
- C$414,9003 bd2 ba1.1k sqft92 N Ireland Cres, Red Deer, AB T4R 3K7For SaleMLS ID #A2334503, Cindy Price, Broker, Realty Executives Alberta Elite. courtesy of Pillar9 System
- C$469,9004 bd2 ba1k sqft5115 N 48th Ave, Sylvan Lake, AB T4S 1G6For SaleMLS ID #A2336822, Erin Wilkinson, Associate, Re/Max Real Estate Central Alberta. courtesy of Pillar9 System
- C$319,9003 bd2 ba1.2k sqft73 N Addington Dr #52, Red Deer, AB T4R 2Z6For SaleMLS ID #A2335641, Paul Jones, Associate Broker, Re/Max Real Estate Central Alberta. courtesy of Pillar9 System
- C$549,9004 bd3 ba1.4k sqft84 E Windermere Close, Red Deer, AB T4N 2J8For SaleMLS ID #A2327198, Kari Flaws, Associate, Royal Lepage Network Realty Corp.. courtesy of Pillar9 System
- C$387,6007 bd3 ba1.2k sqft47 Patterson Cres, Red Deer, AB T4P 1J4For SaleCentury 21 Canada
- C$399,0004 bd2 ba1.2k sqft5821 W 44th Ave, Red Deer, AB T4N 3J4For SaleMLS ID #A2307590, Tasha Cordel, Associate, Re/Max Real Estate Central Alberta. courtesy of Pillar9 System
- C$387,6007 bd3 ba1.2k sqft47 E Patterson Cres, Red Deer, AB T4P 1J4For SaleMLS ID #A2330900, Avril Evans, Associate, Century 21 Advantage. courtesy of Pillar9 System
