Welcome to this well-maintained property in one of Sylvan Lake’s most convenient locations! Situated on a quiet street just minutes from downtown and the popular Sylvan Lake boardwalk, you’ll be close to restaurants, shopping, the lake and all the amenities this vibrant community has to offer. The home offers a versatile layout with generous living space throughout. The main level features a functional kitchen and dining area overlooking the large backyard, a spacious living room, two bedrooms, a full bathroom and a versatile office/flex room. The lower level provides additional living space with a full kitchen, living room, two bedrooms and a full bathroom, along with a separate laundry room conveniently located off the shared entrance. Outside, you’ll appreciate two separately fenced yard areas, offering privacy and flexibility for a variety of needs. The rear yard also features a 16' x 24' powered garage, providing excellent space for parking, storage, hobbies or a workshop. With a flexible layout, generous living space, two fenced yard areas, a powered garage and an excellent location close to the lake and downtown, this property offers a great opportunity for buyers seeking a versatile home with plenty of space and functionality.
For sale
C$469,900
5115 N 48th Ave, Sylvan Lake, AB T4S 1G6
4beds
1,052sqft
Single Family Residence
Built in 1990
6,534 Square Feet Lot
$-- Zestimate®
C$446/sqft
C$-- HOA
What's special
Quiet streetVersatile layoutGenerous living space throughout
- 2 days |
- 4 |
- 1 |
Zillow last checked:
Listing updated:
Listed by:
Erin Wilkinson, Associate,
Re/Max Real Estate Central Alberta,
Tammy Polley, Associate,
Re/Max Real Estate Central Alberta
Source: courtesy of Pillar9 System,MLS®#: A2336822 Originating MLS®#: Central Alberta
Originating MLS®#: Central AlbertaFacts & features
Interior
Bedrooms & bathrooms
- Bedrooms: 4
- Bathrooms: 2
- Full bathrooms: 2
Bedroom
- Level: Main
- Dimensions: 9`6" x 9`0"
Other
- Level: Main
- Dimensions: 9`6" x 11`7"
Bedroom
- Level: Basement
- Dimensions: 8`7" x 10`5"
Bedroom
- Level: Basement
- Dimensions: 10`6" x 10`4"
Other
- Level: Main
- Dimensions: 9`6" x 7`6"
Other
- Level: Basement
- Dimensions: 8`7" x 5`0"
Dining room
- Level: Main
- Dimensions: 13`4" x 7`9"
Dining room
- Level: Basement
- Dimensions: 9`11" x 7`10"
Other
- Level: Basement
- Dimensions: 5`11" x 6`6"
Game room
- Level: Basement
- Dimensions: 11`10" x 16`4"
Kitchen
- Level: Main
- Dimensions: 13`4" x 9`3"
Kitchen
- Level: Basement
- Dimensions: 12`7" x 8`3"
Laundry
- Level: Basement
- Dimensions: 7`3" x 5`1"
Living room
- Level: Main
- Dimensions: 11`6" x 16`8"
Office
- Level: Main
- Dimensions: 9`6" x 11`9"
Heating
- Forced Air, Natural Gas
Cooling
- None
Appliances
- Included: Dishwasher, Dryer, Electric Stove, Garage Control(s), Microwave, Range Hood, Refrigerator, Washer
- Laundry: In Basement, Lower Level
Features
- Ceiling Fan(s)
- Flooring: Ceramic Tile, Laminate, Linoleum
- Doors: French Doors
- Basement: Full
- Has fireplace: No
Interior area
- Total interior livable area: 1,052 sqft
- Finished area above ground: 1,052
- Finished area below ground: 782
Video & virtual tour
Property
Parking
- Total spaces: 4
- Parking features: Off Street, Parking Pad, Single Garage Detached
- Garage spaces: 1
- Has uncovered spaces: Yes
Features
- Levels: Bi-Level
- Stories: 1
- Patio & porch: Deck, Patio
- Exterior features: Other, Private Yard
- Fencing: Fenced
- Frontage length: 15.24M 50`0"
Lot
- Size: 6,534 Square Feet
- Features: Back Lane, Back Yard, City Lot, Lawn
Details
- Parcel number: 113100171
- Zoning: R2
Construction
Type & style
- Home type: SingleFamily
- Property subtype: Single Family Residence
Materials
- Vinyl Siding, Wood Frame
- Foundation: Concrete Perimeter
- Roof: Asphalt Shingle
Condition
- New construction: No
- Year built: 1990
Community & HOA
Community
- Features: Golf, Lake, Park, Playground, Sidewalks, Street Lights
- Subdivision: Downtown
HOA
- Has HOA: No
Location
- Region: Sylvan Lake
Financial & listing details
- Price per square foot: C$446/sqft
- Date on market: 8/17/2026
- Inclusions: 2-Electric Stoves, 2 Refrigerators, 1 Hood Fan, 1 Microwave, 1 Dishwasher, 1 Washer, 1 Dryer
Price history
Price history is unavailable.
Public tax history
Tax history is unavailable.
Climate risks
Neighborhood: T4S
Nearby schools
GreatSchools rating
No schools nearby
We couldn't find any schools near this home.
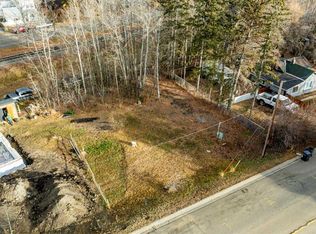
- C$249,0006,098 sqft5120 48th Ave, Sylvan Lake, AB T4S1G6Lot/Land
- C$299,9991 bd1 ba565 sqft4732 E 52nd St, Sylvan Lake, AB T4S1G5For Sale

- C$589,9003 bd2 ba891 sqft5020 S 47a Ave, Sylvan Lake, AB T4S1G8For Sale
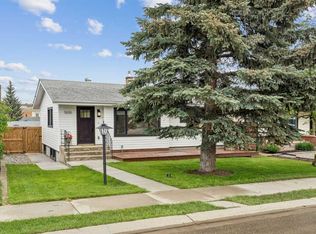
- C$345,9001 bd1 ba490 sqft4738 E 50th St, Sylvan Lake, AB T4S1G6For Sale
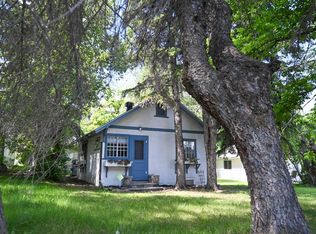
- C$399,0003 bd1 ba1.3k sqft4734 E 50th St, Sylvan Lake, AB T4S1G8For Sale
- C$329,9003 bd2 ba1.6k sqft5224 S 50th Ave, Sylvan Lake, AB T4S1E7For Sale
- C$239,9002 bd2 ba1k sqft5220 E 50a Ave #1212, Sylvan Lake, AB T4S1E5New Construction
- C$239,9002 bd2 ba1k sqft5220 N 50a Ave #1205, Sylvan Lake, AB T4S1E5For Sale
Similar homes
- C$484,9005 bd3 ba1.4k sqft4640 N 47th St, Sylvan Lake, AB T4S 1L4For Sale
 MLS ID #A2333727, Quisha Yee, Associate, Royal Lepage Network Realty Corp.. courtesy of Pillar9 System
 - C$474,9004 bd3 ba1.1k sqft4 S Harrison Rd, Sylvan Lake, AB T4S 1T4For Sale
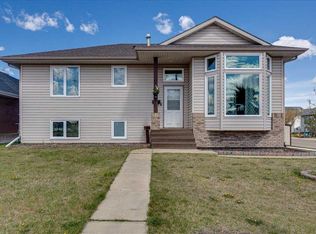 MLS ID #A2312112, Vivian Sam, Associate, Coldwell Banker Ontrack Realty. courtesy of Pillar9 System
 - C$499,0004 bd3 ba1k sqft13 W Firdale Rd, Sylvan Lake, AB T4S 2L2For Sale
 MLS ID #A2312001, Ted Iverson, Associate, Royal Lepage Network Realty Corp.. courtesy of Pillar9 System
 - C$499,9004 bd2 ba1k sqft13 S Rogers Rd, Sylvan Lake, AB T4S 0J7For Sale
 MLS ID #A2331886, Nicole Dushanek, Associate, Rcr - Royal Carpet Realty Ltd.. courtesy of Pillar9 System
 - C$449,0004 bd4 ba1.2k sqft133 W Old Boomer Rd, Sylvan Lake, AB T4S 2N1For SaleMLS ID #A2296347, Ted Iverson, Associate, Royal Lepage Network Realty Corp.. courtesy of Pillar9 System
- C$425,0004 bd3 ba1.2k sqft19 N Fenwood Close, Sylvan Lake, AB T4S 2K4For SaleMLS ID #A2326341, Lynn Best, Associate, Cir Realty. courtesy of Pillar9 System
- C$---- bd-- ba-- sqft28 W Westwood Cres, Sylvan Lake, AB T4S 1P6Off Market
- C$605,0004 bd3 ba1.1k sqft5014 NE 43rd St, Sylvan Lake, AB T4S 1C1For SaleMLS ID #A2304315, Lindsay Olver, Broker, Coldwell Banker Ontrack Realty. courtesy of Pillar9 System
- C$539,9005 bd3 ba1.5k sqft5 S Westwood Cres, Sylvan Lake, AB T4S 1P6For SaleMLS ID #A2328113, Denae Hussey, Associate, Kic Realty. courtesy of Pillar9 System
- C$314,9905 bd2 ba1k sqft62 N Parkland Dr, Sylvan Lake, AB T4S 1J3For SaleMLS ID #A2292631, Tamara Janzen, Associate Broker, Realty Executives Alberta Elite. courtesy of Pillar9 System
- C$335,0002 bd2 ba900 sqft4727 W 44th St, Sylvan Lake, AB T4S 1N5For SaleMLS ID #A2318198, Nancy Meidinger, Associate, Red Key Realty & Property Management. courtesy of Pillar9 System
- C$339,0003 bd2 ba784 sqft38 E Meadowview Close, Sylvan Lake, AB T4S 1J2For SaleMLS ID #A2319506, Rhonda Bellamy, Associate, Century 21 Maximum. courtesy of Pillar9 System
- C$479,0004 bd3 ba1.3k sqft57 Page Ave, Red Deer, AB T4P 1J7For SaleCentury 21 Canada
- C$289,9002 bd2 ba608 sqft4412 S 47th Ave, Sylvan Lake, AB T4S 1P1For SaleMLS ID #A2336294, Denae Hussey, Associate, Kic Realty. courtesy of Pillar9 System
- C$494,7775 bd3 ba1.2k sqft73 W Ogilvie Close, Red Deer, AB T4P 3X7For SaleMLS ID #A2334330, Penny Kander, Associate, Realty Executives Alberta Elite. courtesy of Pillar9 System
- C$439,9005 bd2 ba1.1k sqft53 Reeves Cres, Red Deer, AB T4P 2Z4For SaleCentury 21 Canada
- C$249,0002 bd2 ba899 sqft5220 E 50a Ave #306, Sylvan Lake, AB T4S 1E5For SaleMLS ID #A2310149, Dawn Heisler, Associate, Re/Max Real Estate (Edmonton). courtesy of Pillar9 System
- C$299,9991 bd1 ba565 sqft4732 E 52nd St, Sylvan Lake, AB T4S 1G5For SaleMLS ID #A2317692, Viviana Dal Cengio, Associate, Real Broker. courtesy of Pillar9 System
- C$442,5005 bd3 ba1.5k sqft165 E Wilson Cres, Red Deer, AB T4N 5V6For SaleMLS ID #A2336706, Tammy Ryrie, Associate, Re/Max Real Estate Central Alberta. courtesy of Pillar9 System
- C$---- bd-- ba-- sqft32 W Legend Ct, Sylvan Lake, AB T4S 0B1Off Market
