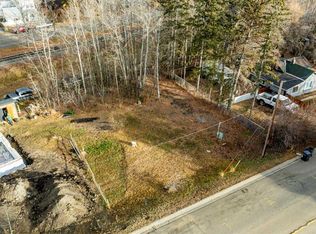
Excellent investment opportunity with strong rental potential in Sylvan Lake! This 1 bedroom plus den, 1 bathroom bungalow sits on a huge, mature corner lot (6478sf per town!) a block from the Sylvan Lake trail system. This home features a full, partially developed basement with a finished room, laundry area, and plenty of storage space. A detached garage with overhead door, convenient paved asphalt driveway, and abundant off street parking make this property easy to access and practical for everyday living. Just when you think the yard ends at the fence line, it extends even further(!) offering more outdoor space than expected. Located just south of the tracks, with quick access to the lake and town amenities, this home is highly attractive for renters and long term ownership. Downsizers will appreciate the simplified and manageable living footprint without sacrificing privacy or spacious outdoor surroundings - all in a serene neighborhood. Many mature trees provide privacy and character, while the rear laneway and large lot size adds flexibility for future development and building options. Fresh paint, new door... with its generous lot size, desirable quiet location, and rental appeal, this property is a smart opportunity in Sylvan Lake!
For sale
C$299,999
4732 E 52nd St, Sylvan Lake, AB T4S 1G5
1beds
565sqft
Single Family Residence
Built in 1949
6,534 Square Feet Lot
$-- Zestimate®
C$531/sqft
C$-- HOA
What's special
- 49 days |
- 37 |
- 1 |
Zillow last checked:
Listing updated:
Listed by:
Viviana Dal Cengio, Associate,
Real Broker
Source: courtesy of Pillar9 System,MLS®#: A2317692 Originating MLS®#: Central Alberta
Originating MLS®#: Central AlbertaFacts & features
Interior
Bedrooms & bathrooms
- Bedrooms: 1
- Bathrooms: 1
- Full bathrooms: 1
Bedroom
- Level: Main
- Dimensions: 10`5" x 9`0"
Other
- Level: Main
Foyer
- Level: Main
- Dimensions: 10`5" x 4`9"
Game room
- Level: Basement
- Dimensions: 9`8" x 11`6"
Kitchen
- Level: Main
- Dimensions: 10`3" x 12`0"
Living room
- Level: Main
- Dimensions: 10`3" x 12`8"
Heating
- Forced Air
Cooling
- None
Appliances
- Included: Dryer, Electric Range, Refrigerator, Washer
- Laundry: In Basement
Features
- See Remarks
- Flooring: Laminate, Linoleum
- Basement: Full
- Has fireplace: No
Interior area
- Total interior livable area: 565.18 sqft
- Finished area above ground: 565
- Finished area below ground: 354
Property
Parking
- Total spaces: 3
- Parking features: Driveway, Garage Faces Rear, Single Garage Detached
- Garage spaces: 2
- Has uncovered spaces: Yes
Features
- Levels: One
- Stories: 1
- Patio & porch: See Remarks
- Exterior features: Private Yard
- Fencing: Fenced
- Frontage length: 15.24M 50`0"
Lot
- Size: 6,534 Square Feet
- Features: Back Lane, Back Yard, Corner Lot, Many Trees
Details
- Parcel number: 101428752
- Zoning: R1
Construction
Type & style
- Home type: SingleFamily
- Architectural style: Bungalow
- Property subtype: Single Family Residence
Materials
- Metal Siding, Wood Frame
- Foundation: Concrete Perimeter
- Roof: Asphalt Shingle
Condition
- New construction: No
- Year built: 1949
Community & HOA
Community
- Features: Lake
- Subdivision: Central Core
HOA
- Has HOA: No
Location
- Region: Sylvan Lake
Financial & listing details
- Price per square foot: C$531/sqft
- Date on market: 6/4/2026
- Date available: 08/24/2026
- Inclusions: none
Viviana Dal Cengio, Associate
Viviana Dal Cengio, Associate
(403) 598-4053
By pressing Contact Agent, you agree that the real estate professional identified above may call/text you about your search, which may involve use of automated means and pre-recorded/artificial voices. You don't need to consent as a condition of buying any property, goods, or services. Message/data rates may apply. You also agree to our Terms of Use. Zillow does not endorse any real estate professionals. We may share information about your recent and future site activity with your agent to help them understand what you're looking for in a home.
Price history
Price history is unavailable.
Public tax history
Tax history is unavailable.
Climate risks
Neighborhood: T4S
Nearby schools
GreatSchools rating
No schools nearby
We couldn't find any schools near this home.
- C$249,0006,098.4 Square Feet5120 48th Ave, Sylvan Lake, AB T4S1G6Lot/Land
- C$359,9003 bd2 ba1.6k sqft5224 S 50th Ave, Sylvan Lake, AB T4S1E7For Sale

- C$614,7003 bd2 ba1.4k sqft5307 N 48th Ave, Sylvan Lake, AB T4S1G5For Sale

- C$199,0001 bd1 ba850 sqft5220 S 50a Ave #2001, Sylvan Lake, AB T4S1E5For Sale

- C$239,9002 bd2 ba1k sqft5220 E 50a Ave #1212, Sylvan Lake, AB T4S1E5New Construction
- C$239,9002 bd2 ba1k sqft5220 N 50a Ave #1205, Sylvan Lake, AB T4S1E5For Sale
- C$589,9003 bd2 ba891 sqft5020 S 47a Ave, Sylvan Lake, AB T4S1G8For Sale
- C$214,9001 bd1 ba796 sqft5220 W 50a Ave #1805, Sylvan Lake, AB T4S1E5For Sale
Similar homes
- C$345,9001 bd1 ba490 sqft4738 E 50th St, Sylvan Lake, AB T4S 1G6For Sale
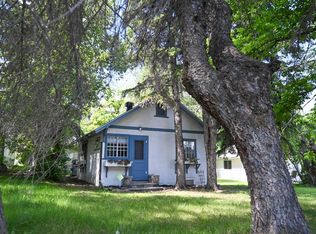 MLS ID #A2251325, Krysta Rush, Associate, Royal Lepage Network Realty Corp.. courtesy of Pillar9 System
 - C$349,0003 bd2 ba784 sqft38 Meadowview Close, Sylvan Lake, AB T4S 1J2For Sale
 Century 21 Canada
 - C$349,0003 bd2 ba784 sqft38 E Meadowview Close, Sylvan Lake, AB T4S 1J2For Sale
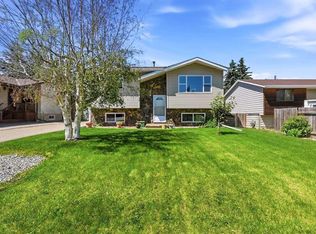 MLS ID #A2319506, Rhonda Bellamy, Associate, Century 21 Maximum. courtesy of Pillar9 System
 - C$214,9001 bd1 ba796 sqft5220 W 50a Ave #1805, Sylvan Lake, AB T4S 1E5For Sale
 MLS ID #A2330801, Cj Mcarthur, Associate, Century 21 Maximum. courtesy of Pillar9 System
 - C$219,9002 bd2 ba518 sqft4626 44th St #5, Sylvan Lake, AB T4S 1W7For SaleCentury 21 Canada
- C$214,9001 bd1 ba797 sqft5220 50a Ave #1805, Sylvan Lake, AB T4S 1E5For SaleCentury 21 Canada
- C$259,0002 bd1 ba625 sqft4415 N Lakeshore Dr #6, Sylvan Lake, AB T4S 1C7For SaleMLS ID #A2324375, Robert Vanovermeire, Broker, Coldwell Banker Mountain Central. courtesy of Pillar9 System
- C$219,9002 bd2 ba518 sqft4626 W 44th St #5, Sylvan Lake, AB T4S 1W7For SaleMLS ID #A2318749, Cj Mcarthur, Associate, Century 21 Maximum. courtesy of Pillar9 System
- C$309,9003 bd2 ba757 sqft5504 58a St, Red Deer, AB T4N 2M3For SaleCentury 21 Canada
- C$289,9002 bd1 ba787 sqft3502 E 51st Ave, Red Deer, AB T4N 4G2For SaleMLS ID #A2315062, Andrew Russell, Associate, Re/Max Real Estate Central Alberta. courtesy of Pillar9 System
- C$315,0003 bd2 ba832 sqft5903 W 56th Ave, Red Deer, AB T4N 4R1For SaleMLS ID #A2313145, Nick Glackin, Associate, Century 21 Maximum. courtesy of Pillar9 System
- C$184,9001 bd1 ba554 sqft3 Broadway Rise #310, Sylvan Lake, AB T4S 0G9For SaleCentury 21 Canada
- C$315,0003 bd2 ba845 sqft5114 S 44th St, Red Deer, AB T4N 1J1For SaleMLS ID #A2325929, Olivia Forgues, Associate, Re/Max Real Estate Central Alberta. courtesy of Pillar9 System
- C$309,9003 bd2 ba757 sqft5504 S 58a St, Red Deer, AB T4N 2M3For SaleMLS ID #A2324831, Ujjwal Kaushik, Associate, Century 21 Maximum. courtesy of Pillar9 System
- C$289,9003 bd2 ba785 sqft3506 E 51st Ave, Red Deer, AB T4N 4G2For SaleMLS ID #A2315477, Andrew Russell, Associate, Re/Max Real Estate Central Alberta. courtesy of Pillar9 System
- C$369,9003 bd3 ba827 sqft4078 E Ryders Ridge Blvd, Sylvan Lake, AB T4S 0T5For SaleMLS ID #A2325035, Stacy Pickard, Associate, Red Key Realty & Property Management. courtesy of Pillar9 System
- C$319,0003 bd2 ba820 sqft3905 N 46th St, Red Deer, AB T4N 1L9For SaleMLS ID #A2312986, Michael Holmes, Associate, Royal Lepage Network Realty Corp.. courtesy of Pillar9 System
- C$289,9002 bd2 ba729 sqft3593 S 54 Avenue Cres, Red Deer, AB T4N 4L7For SaleMLS ID #A2326014, Tyne Gardiner, Associate, Royal Lepage Network Realty Corp.. courtesy of Pillar9 System
- C$300,0003 bd2 ba650 sqft36 SW Keen Cres, Red Deer, AB T4P 4B9For SaleMLS ID #A2330163, Jay Mcdouall, Associate, Century 21 Advantage. courtesy of Pillar9 System
- C$294,9002 bd2 ba830 sqft5209 N Wilson St, Blackfalds, AB T0C 0J0For SaleMLS ID #A2304507, Karen Sernecky, Associate, Royal Lepage Network Realty Corp.. courtesy of Pillar9 System
