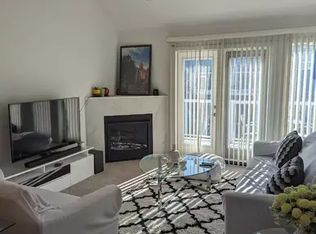
TOP FLOOR END UNIT | 1 BEDROOM + DEN (with window) | WALK TO THE LAKE & GOLF COURSE. Prime Sylvan Lake location just a short stroll from Lakeshore Drive, the marina, golf course, restaurants, shopping and walking trails. This move-in ready unit is the perfect fit for a first time buyer, downsizer, investment property or weekend retreat. Enjoy low maintenance living in a bright, open layout floor plan with large windows and great natural light. Featuring an updated kitchen with a newer stove, bright east-facing balcony, newer carpet plus durable vinyl plank flooring. The kitchen offers plenty of white cabinetry, tile backsplash, island with eating bar, and a window over the sink. The cozy living room features a gas fireplace and access to an upper level deck overlooking the treed court yard. One king sized bedroom plus a versatile den with double French doors and a sunny window is perfect for a guest room, office, or hobby space. Additional features include newer stackable in unit laundry, off street parking pad right in front, extra storage under the front steps, and optional rented storage rooms available through the condo association. Low condo fees $318/month includes insurance, snow removal, maintenance, and more. Pets allowed with board approval. This affordable lake living condo checks all the boxes!
For sale
C$214,900
5220 W 50a Ave #1805, Sylvan Lake, AB T4S 1E5
1beds
796sqft
Townhouse
Built in 2002
1,742 Square Feet Lot
$-- Zestimate®
C$270/sqft
C$318/mo HOA
What's special
Updated kitchenNewer stoveBright east-facing balconyNewer carpetDurable vinyl plank flooringPlenty of white cabinetryTile backsplash
- 28 days |
- 7 |
- 0 |
Zillow last checked:
Listing updated:
Listed by:
Cj Mcarthur, Associate,
Century 21 Maximum
Source: courtesy of Pillar9 System,MLS®#: A2330801 Originating MLS®#: Central Alberta
Originating MLS®#: Central AlbertaFacts & features
Interior
Bedrooms & bathrooms
- Bedrooms: 1
- Bathrooms: 1
- Full bathrooms: 1
Other
- Level: Main
- Dimensions: 15`5" x 10`4"
Other
- Level: Main
- Dimensions: 8`7" x 5`4"
Den
- Level: Main
- Dimensions: 12`3" x 10`4"
Dining room
- Level: Main
- Dimensions: 7`7" x 11`1"
Kitchen
- Level: Main
- Dimensions: 9`11" x 11`1"
Living room
- Level: Main
- Dimensions: 12`11" x 11`1"
Heating
- Fireplace(s), Forced Air, Natural Gas
Cooling
- None
Appliances
- Included: Dishwasher, Electric Stove, Microwave, Refrigerator, Washer/Dryer Stacked
- Laundry: In Unit
Features
- See Remarks
- Flooring: Carpet
- Basement: None
- Number of fireplaces: 1
- Fireplace features: Gas, Living Room
- Common walls with other units/homes: 1 Common Wall,End Unit,No One Above
Interior area
- Total interior livable area: 796.88 sqft
Video & virtual tour
Property
Parking
- Total spaces: 1
- Parking features: Off Street, Parking Pad, Assigned
- Has uncovered spaces: Yes
Features
- Levels: One
- Stories: 1
- Entry location: Top
- Patio & porch: Balcony(s)
- Exterior features: Balcony, Courtyard, Playground, Private Entrance
- Fencing: None
Lot
- Size: 1,742 Square Feet
- Features: Landscaped, Low Maintenance Landscape, Many Trees
Details
- Parcel number: 113119790
- Zoning: RWV
Construction
Type & style
- Home type: Townhouse
- Property subtype: Townhouse
Materials
- Wood Frame
- Foundation: Concrete Perimeter
- Roof: Asphalt Shingle
Condition
- New construction: No
- Year built: 2002
Community & HOA
Community
- Features: Fishing, Golf, Lake, Playground
- Subdivision: Downtown
HOA
- Has HOA: Yes
- Amenities included: Gazebo, Park
- Services included: Common Area Maintenance, Maintenance Grounds, Professional Management, Reserve Fund Contributions, Snow Removal
- HOA fee: C$318 monthly
Location
- Region: Sylvan Lake
Financial & listing details
- Price per square foot: C$270/sqft
- Date on market: 7/21/2026
- Inclusions: Washer and Dryer, Dishwasher, Stove, Refrigerator, Microwave and all window coverings
Price history
Price history is unavailable.
Public tax history
Tax history is unavailable.
Climate risks
Neighborhood: T4S
Nearby schools
GreatSchools rating
No schools nearby
We couldn't find any schools near this home.
- C$--3 bd2 ba1.4k sqft5220 50a Ave #14, Sylvan Lake, AB T4S1E5Off Market
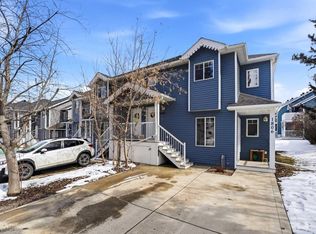
- C$214,9001 bd1 ba797 sqft5220 50a Ave #1805, Sylvan Lake, AB T4S1E5For Sale
- C$--2 bd-- ba-- sqft5220 50a Ave #102, Sylvan Lake, AB T4S1E5Off Market

- C$239,9002 bd2 ba1k sqft5220 50a Ave #1205, Sylvan Lake, AB T4S1E5For Sale

- C$329,9003 bd2 ba1.6k sqft5224 S 50th Ave, Sylvan Lake, AB T4S1E7For Sale
- C$239,9003 bd2 ba1.3k sqft5220 E 50a Ave #1001, Sylvan Lake, AB T4S1E5For Sale
- C$239,9002 bd2 ba1k sqft5220 N 50a Ave #1205, Sylvan Lake, AB T4S1E5For Sale
- C$239,9002 bd2 ba1k sqft5220 E 50a Ave #1212, Sylvan Lake, AB T4S1E5New Construction
Similar homes
- C$214,9001 bd1 ba797 sqft5220 50a Ave #1805, Sylvan Lake, AB T4S 1E5For SaleCentury 21 Canada
- C$239,9002 bd2 ba1k sqft5220 N 50a Ave #1205, Sylvan Lake, AB T4S 1E5For Sale
 MLS ID #A2327111, Jacquie Bennett, Associate, Century 21 Maximum. courtesy of Pillar9 System
 - C$204,9002 bd2 ba546 sqft4626 W 44th St #5, Sylvan Lake, AB T4S 1W7For Sale
 MLS ID #A2337069, Jamie Berg, Associate, Royal Lepage Network Realty Corp.. courtesy of Pillar9 System
 - C$249,0002 bd2 ba899 sqft5220 E 50a Ave #306, Sylvan Lake, AB T4S 1E5For Sale
 MLS ID #A2310149, Dawn Heisler, Associate, Re/Max Real Estate (Edmonton). courtesy of Pillar9 System
 - C$239,9002 bd2 ba1k sqft5220 E 50a Ave #1212, Sylvan Lake, AB T4S 1E5New ConstructionMLS ID #A2289771, David Hicks, Associate, Pg Direct Realty Ltd.. courtesy of Pillar9 System
- C$239,9002 bd2 ba1k sqft5220 50a Ave #1205, Sylvan Lake, AB T4S 1E5For SaleCentury 21 Canada
- C$219,9002 bd2 ba518 sqft4626 44th St #5, Sylvan Lake, AB T4S 1W7For SaleCentury 21 Canada
- C$289,9002 bd2 ba608 sqft4412 S 47th Ave, Sylvan Lake, AB T4S 1P1For SaleMLS ID #A2336294, Denae Hussey, Associate, Kic Realty. courtesy of Pillar9 System
- C$262,0002 bd2 ba952 sqft5435 E Lakeshore Dr #105, Sylvan Lake, AB T4S 1T2For SaleMLS ID #A2331970, Joan Barnes, Associate, Royal Lepage Network Realty Corp.. courtesy of Pillar9 System
- C$180,0003 bd2 ba1.1k sqft4516 48th Ave #15, Sylvan Lake, AB T4S 1L8For SaleMLS ID #A2335807, Shari Rabin, Associate, Royal Lepage Network Realty Corp.. courtesy of Pillar9 System
- C$249,0002 bd1 ba625 sqft4415 N Lakeshore Dr #6, Sylvan Lake, AB T4S 1C7For SaleMLS ID #A2324375, Robert Vanovermeire, Broker, Coldwell Banker Mountain Central. courtesy of Pillar9 System
- C$229,9002 bd1 ba962 sqft43 S Reid Ct #200, Sylvan Lake, AB T4S 0L9For SaleMLS ID #A2323230, Karen Dorval, Associate, Red Key Realty & Property Management. courtesy of Pillar9 System
- C$207,9001 bd1 ba768 sqft31 S Jamieson Ave #1222, Red Deer, AB T4P 0H7For SaleMLS ID #A2335604, Marcella Barthel, Associate, Re/Max Real Estate Central Alberta. courtesy of Pillar9 System
- C$---- bd-- ba-- sqft100 S Lakeway Blvd #107, Sylvan Lake, AB T4S 0A4Off Market
- C$221,9002 bd1 ba739 sqft31 N Jamieson Ave #915, Red Deer, AB T4P 0H7For SaleMLS ID #A2325676, Ujjwal Kaushik, Associate, Century 21 Maximum. courtesy of Pillar9 System
- C$174,9001 bd1 ba554 sqft3 E Broadway Rise #310, Sylvan Lake, AB T4S 0G9For SaleMLS ID #A2323705, Ashlynn Morrison, Associate, Century 21 Maximum. courtesy of Pillar9 System
- C$309,5003 bd2 ba1.1k sqft19 E Reid Ct, Sylvan Lake, AB T4S 0L9For SaleMLS ID #A2333260, Michael Holmes, Associate, Royal Lepage Network Realty Corp.. courtesy of Pillar9 System
- C$174,9001 bd1 ba554 sqft3 Broadway Rise #310, Sylvan Lake, AB T4S 0G9For SaleCentury 21 Canada
- C$169,9001 bd1 ba558 sqft3 W Broadway Rise #410, Sylvan Lake, AB T4S 0G9For SaleMLS ID #A2336014, Kari Flaws, Associate, Royal Lepage Network Realty Corp.. courtesy of Pillar9 System
- C$282,0002 bd2 ba1k sqft100 W Lakeway Blvd #315, Sylvan Lake, AB T4S 0A4For SaleMLS ID #A2335733, Viviana Dal Cengio, Associate, Real Broker. courtesy of Pillar9 System
