Beautifully updated unit on the main floor. Kitchen has new quartz counters and large island, living room has a stone gas fireplace. Large bedrooms, primary with ensuite and walk in closet. Why did we choose this unit? Being on the main floor, it is always cool. It has an extra window in the dining area opening up the space. Loads of storage in the crawl space. This end unit is in the Northwest corner of the complex and is very quiet. The best is coffee in the sun on the East facing deck in the morning and afternoons on the West facing deck. This unit is closest to the lake-2 short blocks and you are on the water!
For sale
C$249,000
5220 E 50a Ave #306, Sylvan Lake, AB T4S 1E5
2beds
899sqft
Townhouse
Built in 1999
1,742 Square Feet Lot
$-- Zestimate®
C$277/sqft
C$380/mo HOA
What's special
Large islandLarge bedrooms
- 88 days |
- 9 |
- 0 |
Zillow last checked:
Listing updated:
Listed by:
Dawn Heisler, Associate,
Re/Max Real Estate (Edmonton)
Source: courtesy of Pillar9 System,MLS®#: A2310149 Originating MLS®#: Central Alberta
Originating MLS®#: Central AlbertaFacts & features
Interior
Bedrooms & bathrooms
- Bedrooms: 2
- Bathrooms: 2
- Full bathrooms: 2
Other
- Level: Main
- Dimensions: 10`9" x 14`3"
Bedroom
- Level: Main
- Dimensions: 10`9" x 9`10"
Other
- Level: Main
Other
- Level: Main
Dinette
- Level: Main
- Dimensions: 10`6" x 6`11"
Kitchen
- Level: Main
- Dimensions: 12`4" x 10`8"
Living room
- Level: Main
- Dimensions: 12`4" x 12`3"
Heating
- Central, Natural Gas
Cooling
- None
Appliances
- Included: Dishwasher, Electric Oven, Range Hood, Refrigerator, Washer/Dryer Stacked
- Laundry: Main Level
Features
- Ceiling Fan(s), Kitchen Island, Quartz Counters, Sump Pump(s)
- Flooring: Laminate
- Windows: Vinyl Windows, Window Coverings
- Basement: Crawl Space
- Number of fireplaces: 1
- Fireplace features: Gas
- Common walls with other units/homes: 2+ Common Walls,End Unit
Interior area
- Total interior livable area: 899.66 sqft
Property
Parking
- Total spaces: 1
- Parking features: Assigned, Paved, Stall
Features
- Levels: One
- Stories: 1
- Entry location: Ground
- Patio & porch: Deck, See Remarks
- Exterior features: BBQ gas line, Courtyard
- Fencing: None
Lot
- Size: 1,742 Square Feet
- Features: Landscaped, Lawn
Details
- Parcel number: 101792751
- Zoning: RWV
Construction
Type & style
- Home type: Townhouse
- Architectural style: Bungalow
- Property subtype: Townhouse
Materials
- Vinyl Siding, Wood Frame
- Foundation: Concrete Perimeter
- Roof: Asphalt Shingle
Condition
- New construction: No
- Year built: 1999
Community & HOA
Community
- Features: Golf, Lake, Park, Playground, Sidewalks, Street Lights
- Subdivision: Downtown
HOA
- Has HOA: Yes
- Amenities included: Gazebo, Park
- Services included: Amenities of HOA/Condo, Common Area Maintenance, Maintenance Grounds, Parking, Professional Management, Reserve Fund Contributions, Residential Manager
- HOA fee: C$380 monthly
Location
- Region: Sylvan Lake
Financial & listing details
- Price per square foot: C$277/sqft
- Date on market: 5/12/2026
- Inclusions: n/a
D
Dawn Heisler, Associate
(780) 619-2564
By pressing Contact Agent, you agree that the real estate professional identified above may call/text you about your search, which may involve use of automated means and pre-recorded/artificial voices. You don't need to consent as a condition of buying any property, goods, or services. Message/data rates may apply. You also agree to our Terms of Use. Zillow does not endorse any real estate professionals. We may share information about your recent and future site activity with your agent to help them understand what you're looking for in a home.
Price history
Price history is unavailable.
Public tax history
Tax history is unavailable.
Climate risks
Neighborhood: T4S
Nearby schools
GreatSchools rating
No schools nearby
We couldn't find any schools near this home.
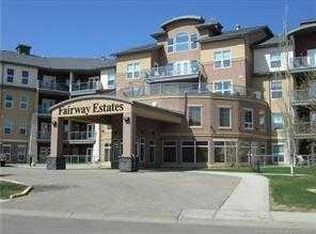
- C$339,9002 bd2 ba941 sqft5040 E 53rd St #413, Sylvan Lake, AB T4S0A1For Sale
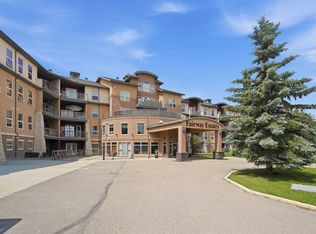
- C$360,0002 bd2 ba948 sqft5040 E 53rd St #310, Sylvan Lake, AB T4S0A1For Sale
- C$239,9003 bd2 ba1.3k sqft5220 E 50a Ave #1001, Sylvan Lake, AB T4S1E5For Sale

- C$238,0002 bd2 ba1.1k sqft5220 W 50a Ave #1103, Sylvan Lake, AB T4S1E5For Sale
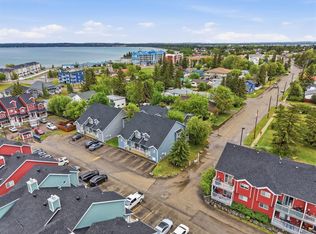
- C$--3 bd2 ba1.4k sqft5220 50a Ave #14, Sylvan Lake, AB T4S1E5Off Market
- C$214,9001 bd1 ba797 sqft5220 50a Ave #1805, Sylvan Lake, AB T4S1E5For Sale
- C$--2 bd-- ba-- sqft5220 50a Ave #102, Sylvan Lake, AB T4S1E5Off Market
- C$239,9002 bd2 ba1k sqft5220 50a Ave #1205, Sylvan Lake, AB T4S1E5For Sale
Similar homes
- C$239,9002 bd2 ba1k sqft5220 N 50a Ave #1205, Sylvan Lake, AB T4S 1E5For Sale
 MLS ID #A2327111, Jacquie Bennett, Associate, Century 21 Maximum. courtesy of Pillar9 System
 - C$239,9002 bd2 ba1k sqft5220 E 50a Ave #1212, Sylvan Lake, AB T4S 1E5New Construction
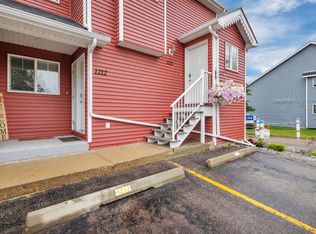 MLS ID #A2289771, David Hicks, Associate, Pg Direct Realty Ltd.. courtesy of Pillar9 System
 - C$239,9002 bd2 ba1k sqft5220 50a Ave #1205, Sylvan Lake, AB T4S 1E5For Sale
 Century 21 Canada
 - C$239,9003 bd2 ba1.3k sqft5220 E 50a Ave #1001, Sylvan Lake, AB T4S 1E5For SaleMLS ID #A2321324, Deon Beaupre, Associate, Cir Realty. courtesy of Pillar9 System
- C$214,9001 bd1 ba796 sqft5220 W 50a Ave #1805, Sylvan Lake, AB T4S 1E5For SaleMLS ID #A2330801, Cj Mcarthur, Associate, Century 21 Maximum. courtesy of Pillar9 System
- C$214,9001 bd1 ba797 sqft5220 50a Ave #1805, Sylvan Lake, AB T4S 1E5For SaleCentury 21 Canada
- C$275,0002 bd2 ba952 sqft5435 E Lakeshore Dr #105, Sylvan Lake, AB T4S 1T2For SaleMLS ID #A2331970, Joan Barnes, Associate, Royal Lepage Network Realty Corp.. courtesy of Pillar9 System
- C$257,0003 bd3 ba1.2k sqft4406 N 46th Ave #3, Sylvan Lake, AB T4S 1W7For SaleMLS ID #A2331112, Dustin Robak, Associate, Real Estate Professionals Inc.. courtesy of Pillar9 System
- C$219,9002 bd2 ba518 sqft4626 W 44th St #5, Sylvan Lake, AB T4S 1W7For SaleMLS ID #A2318749, Cj Mcarthur, Associate, Century 21 Maximum. courtesy of Pillar9 System
- C$219,9002 bd2 ba518 sqft4626 44th St #5, Sylvan Lake, AB T4S 1W7For SaleCentury 21 Canada
- C$335,9002 bd3 ba1.2k sqft34 S Rafferty Ct, Sylvan Lake, AB T4S 0K3For SaleMLS ID #A2335514, Mitzi Billard, Associate, Re/Max Real Estate Central Alberta. courtesy of Pillar9 System
- C$269,9002 bd2 ba1.1k sqft100 W Lakeway Blvd #324, Sylvan Lake, AB T4S 0A4For SaleMLS ID #A2330485, Mike Wiseman, Associate Broker, Cir Realty. courtesy of Pillar9 System
- C$315,0003 bd2 ba1.1k sqft19 E Reid Ct, Sylvan Lake, AB T4S 0L9For SaleMLS ID #A2333260, Michael Holmes, Associate, Royal Lepage Network Realty Corp.. courtesy of Pillar9 System
- C$229,9002 bd1 ba962 sqft43 S Reid Ct #200, Sylvan Lake, AB T4S 0L9For SaleMLS ID #A2323230, Karen Dorval, Associate, Red Key Realty & Property Management. courtesy of Pillar9 System
- C$334,9003 bd3 ba1.1k sqft6 E Reid Ct, Sylvan Lake, AB T4S 0L9For SaleMLS ID #A2328295, Kade Garritty, Associate, Cir Realty. courtesy of Pillar9 System
- C$239,9003 bd2 ba1.2k sqft204 E Northey Ave, Red Deer, AB T4P 3J6For SaleMLS ID #A2332522, Kelly Bloye, Associate, Royal Lepage Network Realty Corp.. courtesy of Pillar9 System
- C$335,0002 bd2 ba900 sqft4727 W 44th St, Sylvan Lake, AB T4S 1N5For SaleMLS ID #A2318198, Nancy Meidinger, Associate, Red Key Realty & Property Management. courtesy of Pillar9 System
- C$314,9905 bd2 ba1k sqft62 N Parkland Dr, Sylvan Lake, AB T4S 1J3For SaleMLS ID #A2292631, Tamara Janzen, Associate Broker, Realty Executives Alberta Elite. courtesy of Pillar9 System
- C$369,9003 bd3 ba827 sqft4078 E Ryders Ridge Blvd, Sylvan Lake, AB T4S 0T5For SaleMLS ID #A2325035, Stacy Pickard, Associate, Red Key Realty & Property Management. courtesy of Pillar9 System
- C$339,9003 bd2 ba1.1k sqft4707 W 44th St, Sylvan Lake, AB T4S 1N5For SaleMLS ID #A2322888, Melissa Delaronde, Associate, Century 21 Maximum. courtesy of Pillar9 System
