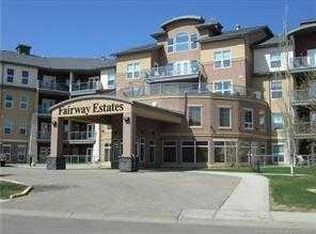
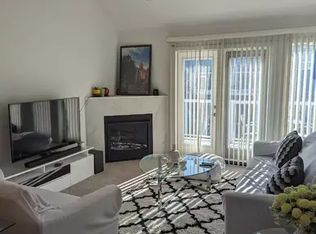
Welcome to one of the most sought-after condominium buildings in town! Perfectly situated within WALKING DISTANCE to the lake, marina, shopping, restaurants and walking trails. The building also backs directly onto the Sylvan Lake Golf & Country Club, offering an unbeatable lifestyle and location. Residents enjoy an impressive list of amenities including a 20-seat private theatre, hot tub and sauna, fitness centre, party room, library, car wash, bike storage, secure underground parking and additional storage. The open-concept design is perfect for everyday living and entertaining, a large kitchen offering lots of cabinetry, generous counter space, stainless steel appliances featuring a gas stove. Enjoy beautiful sunrise views from the east-facing balcony and living room, complete with a cozy corner gas fireplace. Split-bedroom layout with the bedrooms thoughtfully positioned on opposite sides of the unit for added privacy. Large primary suite, complete with a walk-in closet, a luxurious 4-piece ensuite with a relaxing soaker tub. Not to mention the in-suite laundry and TWO UNDERGROUND parking stalls (in tandem). Whether you're looking to downsize without compromise, purchase your first home, add to your investment portfolio or own a recreational getaway, this home offers comfort, convenience, and exceptional amenities in one of Sylvan Lake's premier condominium communities. Don't miss your opportunity—this one won't last long!
For sale
C$360,000
5040 E 53rd St #310, Sylvan Lake, AB T4S 0A1
2beds
948sqft
Apartment
Built in 2007
-- sqft lot
$-- Zestimate®
C$380/sqft
C$683/mo HOA
What's special
Open-concept designLarge kitchenLots of cabinetryGenerous counter spaceEast-facing balconyBeautiful sunrise viewsCozy corner gas fireplace
- 37 days |
- 4 |
- 0 |
Zillow last checked:
Listing updated:
Listed by:
Nicole Bett, Associate,
Coldwell Banker Ontrack Realty
Source: courtesy of Pillar9 System,MLS®#: A2325973 Originating MLS®#: Central Alberta
Originating MLS®#: Central AlbertaFacts & features
Interior
Bedrooms & bathrooms
- Bedrooms: 2
- Bathrooms: 2
- Full bathrooms: 2
Bedroom
- Level: Main
- Dimensions: 11`7" x 9`0"
Other
- Level: Main
- Dimensions: 18`4" x 13`2"
Other
- Level: Main
- Dimensions: 5`11" x 6`1"
Other
- Level: Main
- Dimensions: 9`1" x 9`8"
Kitchen
- Level: Main
- Dimensions: 13`7" x 18`4"
Laundry
- Level: Main
- Dimensions: 5`11" x 5`9"
Living room
- Level: Main
- Dimensions: 19`1" x 16`10"
Heating
- Baseboard
Cooling
- None
Appliances
- Included: Dishwasher, Refrigerator, Stove(s), Washer/Dryer
- Laundry: In Unit
Features
- Breakfast Bar, Ceiling Fan(s), Closet Organizers, Kitchen Island, No Animal Home, Open Floorplan, Soaking Tub, Storage
- Flooring: Hardwood, Tile
- Number of fireplaces: 1
- Fireplace features: Gas
- Common walls with other units/homes: 2+ Common Walls
Interior area
- Total interior livable area: 948 sqft
Property
Parking
- Total spaces: 2
- Parking features: Underground, Assigned
Features
- Levels: Single Level Unit
- Stories: 4
- Entry location: Other
- Patio & porch: Balcony(s)
- Exterior features: Balcony, Courtyard, Garden
- Spa features: Association
Lot
- Size: 871 Square Feet
Details
- Parcel number: 113142249
- Zoning: RWV
Construction
Type & style
- Home type: Apartment
- Property subtype: Apartment
- Attached to another structure: Yes
Materials
- Concrete, Stucco, Wood Frame
Condition
- New construction: No
- Year built: 2007
Community & HOA
Community
- Features: Golf, Lake, Sidewalks, Street Lights
- Subdivision: Downtown
HOA
- Has HOA: Yes
- Amenities included: Elevator(s), Fitness Center, Gazebo, Party Room, Sauna, Secured Parking, Snow Removal, Trash, Visitor Parking
- Services included: Common Area Maintenance, Gas, Heat, Insurance, Maintenance Grounds, Parking, Professional Management, Reserve Fund Contributions, Residential Manager, Sewer, Snow Removal, Trash, Water
- HOA fee: C$683 monthly
Location
- Region: Sylvan Lake
Financial & listing details
- Price per square foot: C$380/sqft
- Date on market: 7/3/2026
- Inclusions: Fridge, Stove, Dishwasher, Washer/Dryer, Window Coverings
N
Nicole Bett, Associate
(403) 302-2667
By pressing Contact Agent, you agree that the real estate professional identified above may call/text you about your search, which may involve use of automated means and pre-recorded/artificial voices. You don't need to consent as a condition of buying any property, goods, or services. Message/data rates may apply. You also agree to our Terms of Use. Zillow does not endorse any real estate professionals. We may share information about your recent and future site activity with your agent to help them understand what you're looking for in a home.
Price history
Price history is unavailable.
Public tax history
Tax history is unavailable.
Climate risks
Neighborhood: T4S
Nearby schools
GreatSchools rating
No schools nearby
We couldn't find any schools near this home.
- C$339,9002 bd2 ba941 sqft5040 E 53rd St #413, Sylvan Lake, AB T4S0A1For Sale
- C$249,0002 bd2 ba899 sqft5220 E 50a Ave #306, Sylvan Lake, AB T4S1E5For Sale

- C$239,9003 bd2 ba1.3k sqft5220 E 50a Ave #1001, Sylvan Lake, AB T4S1E5For Sale

- C$--3 bd2 ba1.4k sqft5220 50a Ave #14, Sylvan Lake, AB T4S1E5Off Market
- C$214,9001 bd1 ba797 sqft5220 50a Ave #1805, Sylvan Lake, AB T4S1E5For Sale
- C$--2 bd-- ba-- sqft5220 50a Ave #102, Sylvan Lake, AB T4S1E5Off Market
- C$239,9002 bd2 ba1k sqft5220 50a Ave #1205, Sylvan Lake, AB T4S1E5For Sale
- C$238,0002 bd2 ba1.1k sqft5220 W 50a Ave #1103, Sylvan Lake, AB T4S1E5For Sale
Similar homes
- C$282,0002 bd2 ba1k sqft100 W Lakeway Blvd #315, Sylvan Lake, AB T4S 0A4For Sale
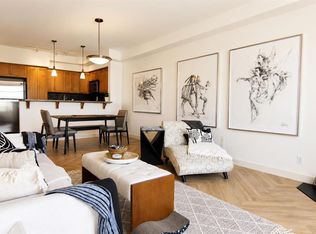 MLS ID #A2335733, Viviana Dal Cengio, Associate, Real Broker. courtesy of Pillar9 System
 - C$335,9002 bd3 ba1.2k sqft34 S Rafferty Ct, Sylvan Lake, AB T4S 0K3For Sale
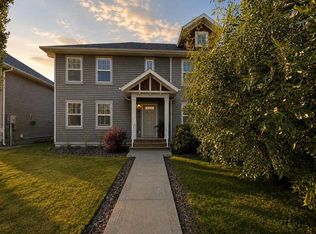 MLS ID #A2335514, Mitzi Billard, Associate, Re/Max Real Estate Central Alberta. courtesy of Pillar9 System
 - C$275,0002 bd2 ba952 sqft5435 E Lakeshore Dr #105, Sylvan Lake, AB T4S 1T2For Sale
 MLS ID #A2331970, Joan Barnes, Associate, Royal Lepage Network Realty Corp.. courtesy of Pillar9 System
 - C$390,0003 bd3 ba1k sqft59 W Lodge Pl, Sylvan Lake, AB T4S 2N2For Sale
 MLS ID #A2333636, Shaun Steen, Associate, Re/Max Real Estate Central Alberta. courtesy of Pillar9 System
 - C$339,0003 bd3 ba1.1k sqft92 E Bowman Cir, Sylvan Lake, AB T4S 0H7For SaleMLS ID #A2325099, Brittany Silbernagel, Associate, Royal Lepage Network Realty Corp.. courtesy of Pillar9 System
- C$359,9003 bd3 ba1.2k sqft22 N Hawthorn Pl, Sylvan Lake, AB T4S 0R8For SaleMLS ID #A2314362, Sheri Colford, Associate Broker, Kic Realty. courtesy of Pillar9 System
- C$374,9003 bd2 ba1k sqft80 E Hinshaw Dr, Sylvan Lake, AB T4S 2P1For SaleMLS ID #A2324485, Kade Garritty, Associate, Cir Realty. courtesy of Pillar9 System
- C$379,9003 bd2 ba1.2k sqft42 W Reid Ct, Sylvan Lake, AB T4S 0L9For SaleMLS ID #A2332725, James Torrens, Associate, Real Broker. courtesy of Pillar9 System
- C$339,9003 bd2 ba1.1k sqft4707 W 44th St, Sylvan Lake, AB T4S 1N5For SaleMLS ID #A2322888, Melissa Delaronde, Associate, Century 21 Maximum. courtesy of Pillar9 System
- C$334,9003 bd3 ba1.1k sqft6 E Reid Ct, Sylvan Lake, AB T4S 0L9For SaleMLS ID #A2328295, Kade Garritty, Associate, Cir Realty. courtesy of Pillar9 System
- C$269,9002 bd2 ba1.1k sqft100 W Lakeway Blvd #324, Sylvan Lake, AB T4S 0A4For SaleMLS ID #A2330485, Mike Wiseman, Associate Broker, Cir Realty. courtesy of Pillar9 System
- C$369,9003 bd3 ba827 sqft4078 E Ryders Ridge Blvd, Sylvan Lake, AB T4S 0T5For SaleMLS ID #A2325035, Stacy Pickard, Associate, Red Key Realty & Property Management. courtesy of Pillar9 System
- C$315,0003 bd2 ba1.1k sqft19 E Reid Ct, Sylvan Lake, AB T4S 0L9For SaleMLS ID #A2333260, Michael Holmes, Associate, Royal Lepage Network Realty Corp.. courtesy of Pillar9 System
- C$424,9004 bd3 ba1.1k sqft144 N Bowman Cir, Sylvan Lake, AB T4S 0H8For SaleMLS ID #A2332645, Nicole Blair, Associate, Re/Max Real Estate Central Alberta. courtesy of Pillar9 System
- C$500,0005 bd3 ba1.3k sqft6 S Firdale Dr, Sylvan Lake, AB T4S 2H9For SaleMLS ID #A2333618, John Cloke, Associate, Century 21 Maximum. courtesy of Pillar9 System
- C$350,0004 bd3 ba863 sqft3 W Janko Close, Red Deer, AB T4P 3X1For SaleMLS ID #A2334162, Jay Mcdouall, Associate, Century 21 Advantage. courtesy of Pillar9 System
- C$214,9001 bd1 ba796 sqft5220 W 50a Ave #1805, Sylvan Lake, AB T4S 1E5For SaleMLS ID #A2330801, Cj Mcarthur, Associate, Century 21 Maximum. courtesy of Pillar9 System
- C$349,9002 bd2 ba1.2k sqft6118 S 53rd Ave #211, Red Deer, AB T4N 6P7For SaleMLS ID #A2314916, Jacqui Fletcher, Associate, Royal Lepage Network Realty Corp.. courtesy of Pillar9 System
- C$529,9005 bd3 ba1.2k sqft70 W Rozier Close, Sylvan Lake, AB T4S 0B7For SaleMLS ID #A2333499, Jane Wierzba, Associate, Re/Max Real Estate Central Alberta. courtesy of Pillar9 System
- C$299,0003 bd2 ba1.1k sqft106 NE Bayshore Dr, Sylvan Lake, AB T4S 0A7For SaleMLS ID #A2284698, Donna Empringham, Associate, Royal Lepage Network Realty Corp.. courtesy of Pillar9 System
