Looking for a reasonably priced townhouse with no condo fees. This 2 story is perfect for the first time home buyer or an investor looking for a renter. It's located on the end of a close in Ryder’s Ridge. The main floor has up to a good sized living room and kitchen with dark cabinets, upgraded stainless steel appliances, fully tiled back splash, and an island with eat up bar and dining space. There is also a half bathroom with sink and toilet just off the back deck entrance. Upper level features a master bedroom with walk-in closet, 4 piece bathroom, and 2 more bedrooms. Carpet was replaced around 6 years ago. Some areas have just been repainted. The basement is unfinished with stacked washer dryer and water softener and well thought out for future development. Out back there is a parking pad in the rear with paved back lane access and a storage shed. Available now for quick possession
For sale
C$315,000
19 E Reid Ct, Sylvan Lake, AB T4S 0L9
3beds
1,158sqft
Townhouse
Built in 2014
2,178 Square Feet Lot
$-- Zestimate®
C$272/sqft
C$-- HOA
What's special
Kitchen with dark cabinetsUpgraded stainless steel appliancesFully tiled back splashStorage shed
- 3 days |
- 7 |
- 1 |
Zillow last checked:
Listing updated:
Listed by:
Michael Holmes, Associate,
Royal Lepage Network Realty Corp.
Source: courtesy of Pillar9 System,MLS®#: A2333260 Originating MLS®#: Central Alberta
Originating MLS®#: Central AlbertaFacts & features
Interior
Bedrooms & bathrooms
- Bedrooms: 3
- Bathrooms: 2
- Full bathrooms: 1
- 1/2 bathrooms: 1
Other
- Level: Second
- Dimensions: 15`7" x 11`6"
Bedroom
- Level: Second
- Dimensions: 9`5" x 10`2"
Bedroom
- Level: Second
- Dimensions: 9`5" x 10`2"
Other
- Level: Main
- Dimensions: 5`0" x 5`7"
Other
- Level: Second
- Dimensions: 9`1" x 5`5"
Dining room
- Level: Main
- Dimensions: 10`2" x 12`1"
Kitchen
- Level: Main
- Dimensions: 12`10" x 10`11"
Living room
- Level: Main
- Dimensions: 15`5" x 13`0"
Heating
- Forced Air, Natural Gas
Cooling
- None
Appliances
- Included: Dishwasher, Electric Stove, Refrigerator, Washer/Dryer Stacked
- Laundry: In Basement
Features
- Flooring: Carpet, Laminate, Linoleum
- Windows: Vinyl Windows
- Basement: Full
- Has fireplace: No
- Common walls with other units/homes: 2+ Common Walls
Interior area
- Total interior livable area: 1,158 sqft
Video & virtual tour
Property
Parking
- Total spaces: 1
- Parking features: Alley Access, Off Street
Features
- Levels: Two,2 Storey
- Stories: 1
- Patio & porch: Deck
- Exterior features: Private Yard
- Fencing: Partial
- Frontage length: 7.62M 25`0"
Lot
- Size: 2,178 Square Feet
- Features: Back Lane, Back Yard, City Lot, Irregular Lot
Details
- Parcel number: 113120987
- Zoning: R3
Construction
Type & style
- Home type: Townhouse
- Property subtype: Townhouse
Materials
- Vinyl Siding
- Foundation: Concrete Perimeter
- Roof: Asphalt Shingle
Condition
- New construction: No
- Year built: 2014
Community & HOA
Community
- Features: Lake
- Subdivision: Beacon Hill
HOA
- Has HOA: No
Location
- Region: Sylvan Lake
Financial & listing details
- Price per square foot: C$272/sqft
- Date on market: 7/30/2026
- Inclusions: None
Michael Holmes, Associate
Michael Holmes, Associate
(403) 350-5579
By pressing Contact Agent, you agree that the real estate professional identified above may call/text you about your search, which may involve use of automated means and pre-recorded/artificial voices. You don't need to consent as a condition of buying any property, goods, or services. Message/data rates may apply. You also agree to our Terms of Use. Zillow does not endorse any real estate professionals. We may share information about your recent and future site activity with your agent to help them understand what you're looking for in a home.
Price history
Price history is unavailable.
Public tax history
Tax history is unavailable.
Climate risks
Neighborhood: T4S
Nearby schools
GreatSchools rating
No schools nearby
We couldn't find any schools near this home.
- C$385,0003 bd3 ba1.1k sqft14 E Reid Ct, Sylvan Lake, AB T4S0L9For Sale

- C$329,9003 bd2 ba1.2k sqft32 W Reid Ct, Sylvan Lake, AB T4S0L9For Sale
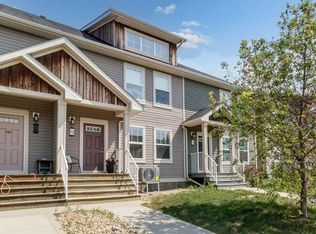
- C$334,9003 bd3 ba1.1k sqft6 E Reid Ct, Sylvan Lake, AB T4S0L9For Sale

- C$379,9003 bd2 ba1.2k sqft42 W Reid Ct, Sylvan Lake, AB T4S0L9For Sale
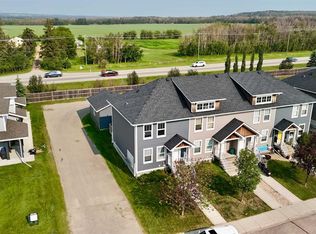
- C$229,9002 bd1 ba962 sqft43 S Reid Ct #200, Sylvan Lake, AB T4S0L9For Sale
- C$389,9003 bd3 ba1.2k sqft7 S Rowberry Ct, Sylvan Lake, AB T4S0L7For Sale
- C$1,800,0007 Acres38449 State Highway 20, Sylvan Lake, AB T4S1Z7Lot/Land
- C$799,9004 bd4 ba2.5k sqft1 N Rosewood Rise, Sylvan Lake, AB T4S0G3For Sale
Similar homes
- C$379,9003 bd2 ba1.2k sqft42 W Reid Ct, Sylvan Lake, AB T4S 0L9For SaleMLS ID #A2332725, James Torrens, Associate, Real Broker. courtesy of Pillar9 System
- C$334,9003 bd3 ba1.1k sqft6 E Reid Ct, Sylvan Lake, AB T4S 0L9For SaleMLS ID #A2328295, Kade Garritty, Associate, Cir Realty. courtesy of Pillar9 System
- C$385,0003 bd3 ba1.1k sqft14 E Reid Ct, Sylvan Lake, AB T4S 0L9For SaleMLS ID #A2331935, Nicole Bett, Associate, Coldwell Banker Ontrack Realty. courtesy of Pillar9 System
- C$344,5004 bd3 ba1.1k sqft28 S Rafferty Ct, Sylvan Lake, AB T4S 0K3For Sale
 MLS ID #A2326767, Kallie Mcdonald, Associate, Real Broker. courtesy of Pillar9 System
 - C$260,0003 bd3 ba1.2k sqft4406 N 46th Ave #3, Sylvan Lake, AB T4S 1W7For SaleMLS ID #A2331112, Dustin Robak, Associate, Real Estate Professionals Inc.. courtesy of Pillar9 System
- C$315,0003 bd2 ba1.1k sqft106 NE Bayshore Dr, Sylvan Lake, AB T4S 0A7For SaleMLS ID #A2284698, Donna Empringham, Associate, Royal Lepage Network Realty Corp.. courtesy of Pillar9 System
- C$389,9003 bd3 ba1.2k sqft7 S Rowberry Ct, Sylvan Lake, AB T4S 0L7For SaleMLS ID #A2297809, Glen Goodall, Associate, Re/Max Real Estate Central Alberta. courtesy of Pillar9 System
- C$359,9003 bd3 ba1.2k sqft22 N Hawthorn Pl, Sylvan Lake, AB T4S 0R8For SaleMLS ID #A2314362, Sheri Colford, Associate Broker, Kic Realty. courtesy of Pillar9 System
- C$343,0003 bd3 ba1.1k sqft92 E Bowman Cir, Sylvan Lake, AB T4S 0H7For SaleMLS ID #A2325099, Brittany Silbernagel, Associate, Royal Lepage Network Realty Corp.. courtesy of Pillar9 System
- C$305,0002 bd3 ba1.2k sqft125 E Caribou Cres #604-RED, Red Deer, AB T4P 0V6For SaleMLS ID #A2332964, Dale Devereaux, Broker, Century 21 Maximum. courtesy of Pillar9 System
- C$229,9002 bd1 ba962 sqft43 S Reid Ct #200, Sylvan Lake, AB T4S 0L9For SaleMLS ID #A2323230, Karen Dorval, Associate, Red Key Realty & Property Management. courtesy of Pillar9 System
- C$312,0002 bd3 ba1k sqft30 E Carleton Ave #406, Red Deer, AB T4P 0M8For SaleMLS ID #A2333410, Colette Aubin, Associate, Real Estate 2.0 Inc.. courtesy of Pillar9 System
- C$374,9003 bd2 ba1k sqft80 E Hinshaw Dr, Sylvan Lake, AB T4S 2P1For SaleMLS ID #A2324485, Kade Garritty, Associate, Cir Realty. courtesy of Pillar9 System
- C$429,9004 bd3 ba1.1k sqft144 N Bowman Cir, Sylvan Lake, AB T4S 0H8For SaleMLS ID #A2332645, Nicole Blair, Associate, Re/Max Real Estate Central Alberta. courtesy of Pillar9 System
- C$239,9003 bd2 ba1.2k sqft204 E Northey Ave, Red Deer, AB T4P 3J6For SaleMLS ID #A2332522, Kelly Bloye, Associate, Royal Lepage Network Realty Corp.. courtesy of Pillar9 System
- C$269,9002 bd2 ba1.1k sqft100 W Lakeway Blvd #324, Sylvan Lake, AB T4S 0A4For SaleMLS ID #A2330485, Mike Wiseman, Associate Broker, Cir Realty. courtesy of Pillar9 System
- C$419,9004 bd3 ba1.1k sqft32 N Reynolds Rd, Sylvan Lake, AB T4S 0C2For SaleMLS ID #A2315169, Jacquie Bennett, Associate, Century 21 Maximum. courtesy of Pillar9 System
- C$199,9003 bd2 ba1.2k sqft100 E Jordan Pkwy #575, Red Deer, AB T4P 0B6For SaleMLS ID #A2334048, Kashif Sohail, Associate, Urban-Realty.Ca. courtesy of Pillar9 System
- C$339,0003 bd3 ba1.4k sqft829 W 20th St #17, Didsbury, AB T0M 0W0For SaleMLS ID #A2333961, Linnea Thompson, Associate, Royal Lepage Network Realty Corp.. courtesy of Pillar9 System
- C$339,9003 bd2 ba835 sqft63 N Hawkridge Blvd, Penhold, AB T0M 1R0For SaleMLS ID #A2330453, Nicole Blair, Associate, Re/Max Real Estate Central Alberta. courtesy of Pillar9 System
