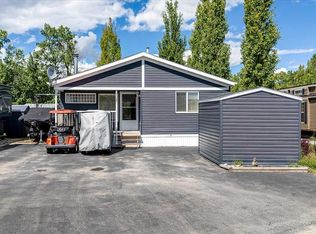
This beautifully renovated home was relocated onto a concrete basement and underwent extensive renovations in 2009/2010, with numerous additional upgrades completed over the past two years. Recent improvements include a new tankless hot water on-demand system (2025), a high-efficiency two-stage furnace (2025), all-new LED lighting throughout (2025), vinyl fencing (2024), a covered deck (2024), and a new washer and dryer (2024). The home's electrical and plumbing systems were also completely replaced during the 2009 renovation, providing added peace of mind. The bright, open-concept layout offers comfortable and functional living. The main floor features convenient laundry, while the fully developed basement includes two spacious bedrooms and a large family/games room. Upstairs, the entire upper level is dedicated to a private primary retreat complete with a 2-piece ensuite, creating the perfect space to relax and unwind. Outside, you'll find a beautifully treed yard that offers exceptional privacy, along with ample parking and plenty of room to build a garage if desired. Located just minutes from Gleniffer Lake, you'll enjoy year-round recreation including fishing, boating, swimming, golfing, kayaking, ice fishing, and more. With major mechanical systems already updated and countless recent improvements, this move-in-ready home offers worry-free living in a fantastic location.
For sale
C$339,000
829 W 20th St #17, Didsbury, AB T0M 0W0
3beds
1,430sqft
Single Family Residence
Built in ----
6,534 Square Feet Lot
$-- Zestimate®
C$237/sqft
C$-- HOA
What's special
High-efficiency two-stage furnaceAll-new led lighting throughoutVinyl fencingCovered deckNew washer and dryerBright open-concept layoutFully developed basement
- 22 hours |
- 2 |
- 1 |
Zillow last checked:
Listing updated:
Listed by:
Linnea Thompson, Associate,
Royal Lepage Network Realty Corp.
Source: courtesy of Pillar9 System,MLS®#: A2333961 Originating MLS®#: Central Alberta
Originating MLS®#: Central AlbertaFacts & features
Interior
Bedrooms & bathrooms
- Bedrooms: 3
- Bathrooms: 3
- Full bathrooms: 2
- 1/2 bathrooms: 1
Other
- Level: Second
- Dimensions: 31`2" x 16`7"
Bedroom
- Level: Lower
- Dimensions: 10`7" x 9`6"
Bedroom
- Level: Lower
- Dimensions: 12`4" x 9`2"
Other
- Level: Main
- Dimensions: 0`0" x 0`0"
Other
- Level: Lower
- Dimensions: 0`0" x 0`0"
Other
- Level: Second
- Dimensions: 0`0" x 0`0"
Heating
- In Floor Roughed-In, Forced Air
Cooling
- None
Appliances
- Included: Dishwasher, Electric Stove, Microwave Hood Fan, Refrigerator, Washer/Dryer
- Laundry: Main Level
Features
- Laminate Counters, No Smoking Home, Open Floorplan, Sump Pump(s), Tankless Hot Water
- Flooring: Ceramic Tile, Laminate
- Windows: Vinyl Windows
- Basement: Full
- Has fireplace: No
Interior area
- Total interior livable area: 1,430 sqft
- Finished area above ground: 1,430
- Finished area below ground: 907
Video & virtual tour
Property
Parking
- Total spaces: 2
- Parking features: Driveway, Off Street, Parking Pad
- Has uncovered spaces: Yes
Features
- Levels: One and One Half,1 and Half Storey
- Stories: 1.5
- Patio & porch: Deck
- Exterior features: Private Yard, Storage
- Fencing: Fenced
- Frontage length: 18.29M 60`0"
Lot
- Size: 6,534 Square Feet
- Features: Back Yard, Corner Lot, Landscaped
Details
- Parcel number: 113151137
- Zoning: R2
Construction
Type & style
- Home type: SingleFamily
- Property subtype: Single Family Residence
Materials
- Mixed, Vinyl Siding
- Foundation: Concrete Perimeter
- Roof: Metal
Condition
- New construction: No
- Year built: 0
Community & HOA
Community
- Features: Fishing, Golf, Lake, Playground
- Subdivision: NONE
HOA
- Has HOA: No
Location
- Region: Didsbury
Financial & listing details
- Price per square foot: C$237/sqft
- Date on market: 7/31/2026
- Inclusions: Shed
Linnea Thompson, Associate
Linnea Thompson, Associate
(403) 318-4281
By pressing Contact Agent, you agree that the real estate professional identified above may call/text you about your search, which may involve use of automated means and pre-recorded/artificial voices. You don't need to consent as a condition of buying any property, goods, or services. Message/data rates may apply. You also agree to our Terms of Use. Zillow does not endorse any real estate professionals. We may share information about your recent and future site activity with your agent to help them understand what you're looking for in a home.
Price history
Price history is unavailable.
Public tax history
Tax history is unavailable.
Climate risks
Neighborhood: T0M
Nearby schools
GreatSchools rating
No schools nearby
We couldn't find any schools near this home.
- C$---- bd-- ba-- sqft829 20 St #15, Spruce View, AB T0M0W0Off Market
- C$329,0002 bd2 ba1.4k sqft812 N 20th St, Didsbury, AB T0M0W0For Sale

- C$464,9002 bd1 ba911 sqft35468 S Range Road 30 #6027, Red Deer County, AB T4G0M3For Sale
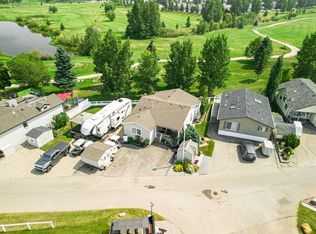
- C$439,9002 bd1 ba990 sqft35468 N Range Road 30 #6018, Red Deer County, AB T4G0M3For Sale
- C$1,125,0006 bd4 ba2.4k sqft35468 Range Road 30 #7055, Red Deer County, AB T4G0M3For Sale
- C$319,9004 bd2 ba853 sqft35468 SW Range Road 30 #6081, Red Deer County, AB T4G0M3For Sale
- C$749,0003 bd3 ba1k sqft3327 W 360 Township Rural, Red Deer County, AB T4G0N2For Sale
- C$384,9002 bd1 ba976 sqft35468 N Range Road 30 #4063, Red Deer County, AB T4G0M3For Sale
Similar homes
- C$329,0002 bd2 ba1.4k sqft812 N 20th St, Didsbury, AB T0M 0W0For SaleMLS ID #A2317004, Reba Buhler, Associate, Exp Realty - Red Deer. courtesy of Pillar9 System
- C$359,0004 bd2 ba1.1k sqft3432 Township Road 360, Red Deer County, AB T4G 0N2For Sale
 Century 21 Canada
 - C$359,0004 bd2 ba1.1k sqft3432 S Township Road 360, Red Deer County, AB T4G 0N2For Sale
 MLS ID #A2323848, Joanne Latter, Associate, Century 21 Westcountry Realty Ltd.. courtesy of Pillar9 System
 - C$334,9002 bd1 ba951 sqft35468 NE Range Road 30 #3049, Red Deer County, AB T4G 0M3For Sale
 MLS ID #A2321039, Brad Walz, Associate, Trec The Real Estate Company. courtesy of Pillar9 System
 - C$319,9004 bd2 ba853 sqft35468 SW Range Road 30 #6081, Red Deer County, AB T4G 0M3For SaleMLS ID #A2314075, Nicole Blair, Associate, Re/Max Real Estate Central Alberta. courtesy of Pillar9 System
- C$349,9005 bd3 ba1.2k sqft5616 S 45th St, Innisfail, AB T4G 1K9For SaleMLS ID #A2333842, Nicole Blair, Associate, Re/Max Real Estate Central Alberta. courtesy of Pillar9 System
- C$375,0005 bd3 ba1.1k sqft3808 W 49a Ave, Innisfail, AB T4G 1J2For SaleMLS ID #A2333181, Bill Lafferty, Associate, Real Broker. courtesy of Pillar9 System
- C$327,0001 bd2 ba868 sqft35468 E Range Road 30 #5021, Red Deer County, AB T4G 0M3For SaleMLS ID #A2312777, Twila Reberger, Associate, Re/Max Real Estate Central Alberta. courtesy of Pillar9 System
- C$384,9002 bd1 ba976 sqft35468 N Range Road 30 #4063, Red Deer County, AB T4G 0M3For SaleMLS ID #A2305274, Tara Meisel, Associate, Grand Realty. courtesy of Pillar9 System
- C$349,9003 bd3 ba1.4k sqft5003 N 48th St, Innisfail, AB T4G 1M2For SaleMLS ID #A2329099, Megan Hubschmid, Associate, Royal Lepage Network Realty Corp.. courtesy of Pillar9 System
- C$439,9002 bd1 ba990 sqft35468 N Range Road 30 #6018, Red Deer County, AB T4G 0M3For SaleMLS ID #A2331915, Lindsey Forget, Associate, Royal Lepage Network Realty Corp.. courtesy of Pillar9 System
- C$400,0003 bd3 ba1k sqft59 W Lodge Pl, Sylvan Lake, AB T4S 2N2For SaleMLS ID #A2333636, Shaun Steen, Associate, Re/Max Real Estate Central Alberta. courtesy of Pillar9 System
- C$344,9003 bd2 ba1.6k sqft5224 S 50th Ave, Sylvan Lake, AB T4S 1E7For SaleMLS ID #A2331062, Viviana Dal Cengio, Associate, Real Broker. courtesy of Pillar9 System
- C$310,0001 bd1 ba757 sqft35468 W Range Road 30 #5075, Red Deer County, AB T4G 0M3For SaleMLS ID #A2289233, Carl Stepp, Associate, Re/Max Real Estate Central Alberta. courtesy of Pillar9 System
- C$342,0004 bd3 ba1.2k sqft5039 N 56th St E, Innisfail, AB T4G 1R3For SaleMLS ID #A2310164, John Verbitsky, Associate Broker, Re/Max Real Estate Central Alberta. courtesy of Pillar9 System
- C$359,0003 bd3 ba1k sqft5 W 23 Avenue Close, Bowden, AB T0M 0K0For SaleMLS ID #A2328448, Rena Quintin, Associate, Remax Aca Realty. courtesy of Pillar9 System
- C$349,9005 bd3 ba1.2k sqft5227 N 37th St, Innisfail, AB T4G 1E4For SaleMLS ID #A2326040, Caleb Heinrichs, Associate, Re/Max Real Estate Central Alberta. courtesy of Pillar9 System
- C$425,0004 bd1 ba1.5k sqft2525 N Township Road 382, Red Deer County, AB T0M 0H0For SaleMLS ID #A2325737, Shelly James, Associate, Coldwell Banker Ontrack Realty. courtesy of Pillar9 System
- C$304,9003 bd3 ba1.2k sqft2002 22nd Ave #11, Bowden, AB T0M 0K0For SaleCentury 21 Canada
- C$495,0004 bd2 ba1.2k sqft363044 S Range Road 5 #1, Rural Clearwater County, AB T0MFor SaleMLS ID #A2330792, Mike Hickey, Associate, First Place Realty. courtesy of Pillar9 System
