This meticulous bungalow sits on a beautifully landscaped corner lot in Phase 4 in the community of Gleniffer Lake. Built with a solid poured concrete foundation and durable stucco exterior, the home has been well cared for by the same owners since 2006. Inside, you'll find a bright, open layout with a vaulted ceiling, hardwood flooring, a gas fireplace, and numerous upgrades throughout. The kitchen features granite countertops, oak cabinets, a walk-in pantry, breakfast bar, gas stove, and stainless steel appliances. The bathroom includes a jetted tub, separate shower, granite counters, and tile floors. Other features include a built-in vacuum system with a toe-kick sweep, phantom screen doors, four ceiling fans, upgraded lighting, and added insulation in both the crawl space and attic. Outside, the yard is neat and tidy with flower beds, a powered bunkhouse that sleeps 2–3, a storage shed, and a propane hookup for your BBQ (which is directly connected to the main tank, so no more changing out tanks). There’s a covered front porch and a back deck with glass railings for outdoor relaxing. Available for quick possession, this home is a perfect option for anyone looking to enjoy all that Gleniffer Lake has to offer.
For sale
C$379,900
35468 N Range Road 30 #4063, Red Deer County, AB T4G 0M3
2beds
976sqft
Single Family Residence
Built in 2005
2,613 Square Feet Lot
$-- Zestimate®
C$389/sqft
C$387/mo HOA
What's special
- 110 days |
- 6 |
- 0 |
Zillow last checked:
Listing updated:
Listed by:
Tara Meisel, Associate,
Grand Realty
Source: courtesy of Pillar9 System,MLS®#: A2305274 Originating MLS®#: Calgary
Originating MLS®#: CalgaryFacts & features
Interior
Bedrooms & bathrooms
- Bedrooms: 2
- Bathrooms: 1
- Full bathrooms: 1
Other
- Level: Main
- Dimensions: 11`0" x 11`0"
Bedroom
- Level: Main
- Dimensions: 9`6" x 8`4"
Other
- Level: Main
- Dimensions: 7`0" x 6`0"
Kitchen
- Level: Main
- Dimensions: 12`6" x 12`0"
Other
- Level: Main
- Dimensions: 17`0" x 11`6"
Heating
- Forced Air, Propane
Cooling
- None
Appliances
- Included: Dishwasher, Gas Stove, Microwave Hood Fan, Refrigerator, Washer/Dryer Stacked
- Laundry: Main Level
Features
- Breakfast Bar, Ceiling Fan(s), Central Vacuum, Granite Counters, No Smoking Home, Open Floorplan, Pantry, Vaulted Ceiling(s)
- Flooring: Carpet, Ceramic Tile, Hardwood
- Windows: Window Coverings
- Basement: Crawl Space
- Number of fireplaces: 1
- Fireplace features: Propane
Interior area
- Total interior livable area: 976 sqft
Property
Parking
- Total spaces: 3
- Parking features: Parking Pad, None
- Has uncovered spaces: Yes
Features
- Levels: One
- Stories: 1
- Patio & porch: Deck, Front Porch
- Exterior features: None
- Has spa: Yes
- Spa features: Association, Bath
- Fencing: Partial
- Frontage length: 11.24M 36`11"
Lot
- Size: 2,613 Square Feet
- Features: Corner Lot, Landscaped, Lawn, Paved
Details
- Additional structures: See Remarks, Shed(s), Other
- Parcel number: 102181520
- Zoning: R7
Construction
Type & style
- Home type: SingleFamily
- Architectural style: Bungalow
- Property subtype: Single Family Residence
Materials
- Wood Frame
- Foundation: Concrete Perimeter
- Roof: Asphalt Shingle
Condition
- New construction: No
- Year built: 2005
Details
- Builder name: Linrock Homes
Utilities & green energy
- Sewer: Private Sewer
- Water: Private
Community & HOA
Community
- Features: Gated, Golf
- Subdivision: Gleniffer Lake
HOA
- Has HOA: Yes
- Amenities included: Beach Access, Boating, Clubhouse, Coin Laundry, Fitness Center, Golf Course, Indoor Pool, Playground, Visitor Parking
- Services included: Amenities of HOA/Condo, Common Area Maintenance, Professional Management, Reserve Fund Contributions, Residential Manager, Security, Sewer, Snow Removal, Trash, Water
- HOA fee: C$4,643 annually
Location
- Region: Red Deer County
Financial & listing details
- Price per square foot: C$389/sqft
- Date on market: 4/26/2026
- Inclusions: Most furniture will remain
Price history
Price history is unavailable.
Public tax history
Tax history is unavailable.
Climate risks
Neighborhood: T4G
Nearby schools
GreatSchools rating
No schools nearby
We couldn't find any schools near this home.
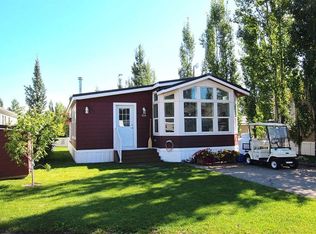
- C$334,9002 bd1 ba951 sqft35468 NE Range Road 30 #3049, Red Deer County, AB T4G0M3For Sale

- C$310,0001 bd1 ba757 sqft35468 W Range Road 30 #5075, Red Deer County, AB T4G0M3For Sale
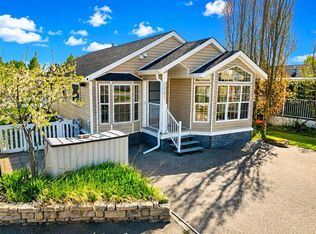
- C$319,9004 bd2 ba853 sqft35468 SW Range Road 30 #6081, Red Deer County, AB T4G0M3For Sale
- C$327,0001 bd2 ba868 sqft35468 E Range Road 30 #5021, Red Deer County, AB T4G0M3For Sale

- C$1,125,0006 bd4 ba2.4k sqft35468 Range Road 30 #7055, Red Deer County, AB T4G0M3For Sale
- C$449,9002 bd1 ba911 sqft35468 S Range Road 30 #6027, Red Deer County, AB T4G0M3For Sale
- C$169,9002,613 sqft35468 Range Road 30 #2092, Red Deer County, AB T4G0M3Lot/Land
- C$495,00025 acresNone Rural Red, Deer County, AB T4G0K6Lot/Land
Similar homes
- C$334,9002 bd1 ba951 sqft35468 NE Range Road 30 #3049, Red Deer County, AB T4G 0M3For SaleMLS ID #A2321039, Brad Walz, Associate, Trec The Real Estate Company. courtesy of Pillar9 System
- C$429,9002 bd2 ba873 sqft35468 NW Range Road 30 #1077, Red Deer County, AB T4G 0M3For Sale
 MLS ID #A2293153, Nicole Blair, Associate, Re/Max Real Estate Central Alberta. courtesy of Pillar9 System
 - C$319,9004 bd2 ba853 sqft35468 SW Range Road 30 #6081, Red Deer County, AB T4G 0M3For SaleMLS ID #A2314075, Nicole Blair, Associate, Re/Max Real Estate Central Alberta. courtesy of Pillar9 System
- C$449,9002 bd1 ba911 sqft35468 S Range Road 30 #6027, Red Deer County, AB T4G 0M3For Sale
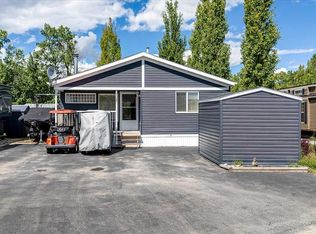 MLS ID #A2319158, Victoria Street, Associate, Coldwell Banker Ontrack Realty. courtesy of Pillar9 System
 - C$327,0001 bd2 ba868 sqft35468 E Range Road 30 #5021, Red Deer County, AB T4G 0M3For SaleMLS ID #A2312777, Twila Reberger, Associate, Re/Max Real Estate Central Alberta. courtesy of Pillar9 System
- C$310,0001 bd1 ba757 sqft35468 W Range Road 30 #5075, Red Deer County, AB T4G 0M3For SaleMLS ID #A2289233, Carl Stepp, Associate, Re/Max Real Estate Central Alberta. courtesy of Pillar9 System
- C$359,0004 bd2 ba1.1k sqft3432 Township Road 360, Red Deer County, AB T4G 0N2For SaleCentury 21 Canada
- C$359,0004 bd2 ba1.1k sqft3432 S Township Road 360, Red Deer County, AB T4G 0N2For SaleMLS ID #A2323848, Joanne Latter, Associate, Century 21 Westcountry Realty Ltd.. courtesy of Pillar9 System
- C$315,0002 bd2 ba1.4k sqft812 N 20th St, Didsbury, AB T0M 0W0For SaleMLS ID #A2317004, Reba Lewis, Associate, Exp Realty - Red Deer. courtesy of Pillar9 System
- C$375,0005 bd3 ba1.1k sqft3808 W 49a Ave, Innisfail, AB T4G 1J2For SaleMLS ID #A2333181, Bill Lafferty, Associate, Real Broker. courtesy of Pillar9 System
- C$356,9004 bd2 ba1k sqft4406 W 54a Avenue Cres, Innisfail, AB T4G 1X5For SaleMLS ID #A2335942, Lindsey Forget, Associate, Royal Lepage Network Realty Corp.. courtesy of Pillar9 System
- C$375,0005 bd2 ba1k sqft5144 N 35th St E, Innisfail, AB T4G 1H3For SaleMLS ID #A2326435, John Verbitsky, Associate Broker, Re/Max Real Estate Central Alberta. courtesy of Pillar9 System
- C$385,0003 bd2 ba870 sqft4310 E 54th Ave, Olds, AB T4H 1B5For SaleMLS ID #A2336090, Reba Lewis, Associate, Exp Realty - Red Deer. courtesy of Pillar9 System
- C$379,9002 bd1 ba855 sqft344019 W Highway 22, Clearwater County, AB T0M 1C0For SaleMLS ID #A2312082, Tylee Heppler, Associate Broker, Re/Max Real Estate Central Alberta. courtesy of Pillar9 System
- C$385,0004 bd2 ba1.2k sqft4132 N 50th Ave, Innisfail, AB T4G 1J3For SaleMLS ID #A2327461, Linnea Thompson, Associate, Royal Lepage Network Realty Corp.. courtesy of Pillar9 System
- C$342,0004 bd3 ba1.2k sqft5039 N 56th St E, Innisfail, AB T4G 1R3For SaleMLS ID #A2310164, John Verbitsky, Associate Broker, Re/Max Real Estate Central Alberta. courtesy of Pillar9 System
- C$369,0004 bd2 ba1k sqft3532 N 50th Ave E, Innisfail, AB T4G 1J1For SaleMLS ID #A2311772, John Verbitsky, Associate Broker, Re/Max Real Estate Central Alberta. courtesy of Pillar9 System
- C$359,0003 bd3 ba1k sqft5 W 23 Avenue Close, Bowden, AB T0M 0K0For SaleMLS ID #A2328448, Rena Quintin, Associate, Remax Aca Realty. courtesy of Pillar9 System
- C$349,9005 bd3 ba1.2k sqft5616 S 45th St, Innisfail, AB T4G 1K9For SaleMLS ID #A2333842, Nicole Blair, Associate, Re/Max Real Estate Central Alberta. courtesy of Pillar9 System
- C$429,9003 bd3 ba1.3k sqft1513 W Westview Dr, Bowden, AB T0M 0K0For SaleMLS ID #A2328397, Rollin Christenson, Associate, 2 Percent Realty Advantage. courtesy of Pillar9 System
