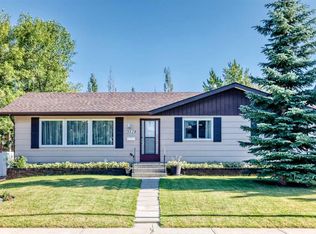
THIS IS A GOOD FAMILY HOME THAT HAS JUST BEEN RENOVATED. IT'S SITTING ON A LARGE LOT WITH AMPLE OFF STREET PARKING FROM THE FRONT AND THE BACK. THERE IS A SMALL SINGLE CAR GARAGE AND THE BACK YARD IS FULLY FENCED . LOTS OF ROOM. THE BASEMENT IS FULLY DEVELOPED WITH A WORKING KITCHEN, A LARGE FAMILY/GAMES AREA, A FOURTH BEDROOM, AND A LAUNDRY ROOM THAT IS SHARED WITH A 4PCE BATHROOM. THIS PROPERTY IS AVAILABLE FOR A QUICK POSSESSION . NOTE; OWNERS HAVE UPGRADED THE FURNACE THIS MONTH.
59 days
|
3
|
0
|
Zillow last checked:
Listing updated:
Listed by:
John Verbitsky, Associate Broker,
Re/Max Real Estate Central Alberta
Source: courtesy of Pillar9 System,MLS®#: A2311772Originating MLS®#: Central Alberta
Facts & features
Interior
Bedrooms & bathrooms
Bedrooms: 4
Bathrooms: 2
Full bathrooms: 2
Other
Level: Main
Dimensions: 11`8" x 11`2"
Bedroom
Level: Main
Dimensions: 11`4" x 8`2"
Bedroom
Level: Main
Dimensions: 8`0" x 10`0"
Bedroom
Level: Lower
Dimensions: 13`6" x 10`6"
Other
Level: Lower
Dimensions: 0`0" x 0`0"
Other
Level: Main
Dimensions: 0`0" x 0`0"
Family room
Level: Lower
Dimensions: 22`0" x 11`0"
Kitchen
Level: Lower
Dimensions: 13`0" x 11`6"
Other
Level: Main
Dimensions: 16`6" x 11`6"
Laundry
Level: Main
Dimensions: 7`0" x 6`0"
Laundry
Level: Lower
Dimensions: 12`0" x 8`0"
Living room
Level: Main
Dimensions: 16`6" x 13`0"
Storage
Level: Lower
Dimensions: 8`0" x 5`0"
Heating
Forced Air, Natural Gas
Cooling
None
Appliances
Included: Electric Stove, Range Hood, Refrigerator, Stove(s)
Laundry: Lower Level, Main Level
Features
Laminate Counters, No Animal Home, No Smoking Home, Separate Entrance
Flooring: Carpet, Laminate, Linoleum, Tile, Vinyl
Windows: Vinyl Windows
Basement: Full
Has fireplace: No
Interior area
Total interior livable area: 1,040 sqft
Property
Parking
Total spaces: 1
Parking features: Single Garage Detached
Garage spaces: 1
Features
Levels: One
Stories: 1
Entry location: Ground
Patio & porch: Rear Porch
Exterior features: Storage
Fencing: Fenced
Frontage length: 18.90M 62`0"
Lot
Size: 7,405 Square Feet
Features: Back Lane, Front Yard, Landscaped, No Neighbours Behind, Street Lighting
Details
Parcel number: 101164377
Zoning: R-1B
Construction
Type & style
Home type: SingleFamily
Architectural style: Bungalow
Property subtype: Single Family Residence
Materials
Mixed
Foundation: Concrete Perimeter
Roof: Asphalt Shingle
Condition
New construction: No
Year built: 1976
Community & HOA
Community
Features: Other
Subdivision: Central Innisfail
HOA
Has HOA: No
Location
Region: Innisfail
Financial & listing details
Price per square foot: C$370/sqft
Date on market: 5/17/2026
Inclusions: TWO STOVES, TWO FRIDGES, TWO WASHERS, ONE DRYER
John Verbitsky, Associate Broker
(403) 227-5571
By pressing Contact Agent, you agree that the real estate professional identified above may call/text you about your search, which may involve use of automated means and pre-recorded/artificial voices. You don't need to consent as a condition of buying any property, goods, or services. Message/data rates may apply. You also agree to our Terms of Use. Zillow does not endorse any real estate professionals. We may share information about your recent and future site activity with your agent to help them understand what you're looking for in a home.