THIS IS A VERY GOOD FAMILY HOME LOCATED ON A QUIET SIDE STREET, NEAR A PARK. HOME FEATURES THREE BEDROOMS ON THE MAIN FLOOR AND TWO MORE ON THE LOWER LEVEL. THE YARD IS FULLY FENCED AND OFFERS OFF STREET PARKING ON THE FRONT AND THE BACK. THE YARD IS BEAUTIFULLY LANDSCAPED THROUGHOUT. OUTDOOR FIXTUERS ARE ALL INCLUDED FOR YOUR ENJOYMENT.
For sale
C$350,000
5144 N 35th St E, Innisfail, AB T4G 1H3
5beds
1,028sqft
Single Family Residence
Built in 1976
7,405 Square Feet Lot
$-- Zestimate®
C$340/sqft
C$-- HOA
What's special
Near a park
- 50 days |
- 17 |
- 2 |
Zillow last checked:
Listing updated:
Listed by:
John Verbitsky, Associate Broker,
Re/Max Real Estate Central Alberta
Source: courtesy of Pillar9 System,MLS®#: A2326435 Originating MLS®#: Central Alberta
Originating MLS®#: Central AlbertaFacts & features
Interior
Bedrooms & bathrooms
- Bedrooms: 5
- Bathrooms: 2
- Full bathrooms: 2
Other
- Level: Main
- Dimensions: 10`8" x 11`4"
Bedroom
- Level: Main
- Dimensions: 9`7" x 8`5"
Bedroom
- Level: Main
- Dimensions: 9`3" x 9`0"
Bedroom
- Level: Lower
- Dimensions: 13`0" x 7`3"
Bedroom
- Level: Lower
- Dimensions: 13`5" x 9`0"
Other
- Level: Main
- Dimensions: 11`5" x 4`9"
Other
- Level: Lower
- Dimensions: 7`0" x 7`6"
Dining room
- Level: Main
- Dimensions: 8`4" x 8`2"
Family room
- Level: Lower
- Dimensions: 22`3" x 13`4"
Other
- Level: Main
- Dimensions: 11`5" x 10`6"
Laundry
- Level: Lower
- Dimensions: 11`0" x 7`3"
Living room
- Level: Main
- Dimensions: 13`6" x 10`10"
Heating
- Forced Air, Natural Gas
Cooling
- None
Appliances
- Included: Freezer, Refrigerator, Stove(s), Washer/Dryer
- Laundry: In Basement
Features
- No Animal Home
- Flooring: Laminate, Linoleum
- Windows: Window Coverings
- Basement: Full
- Has fireplace: No
Interior area
- Total interior livable area: 1,028 sqft
- Finished area below ground: 960
Property
Parking
- Total spaces: 4
- Parking features: Alley Access, Off Street
Features
- Levels: Bi-Level
- Stories: 1
- Patio & porch: Deck
- Exterior features: Private Yard
- Fencing: Fenced
- Frontage length: 18.29M 60`0"
Lot
- Size: 7,405 Square Feet
- Features: Back Lane, Back Yard, Landscaped
Details
- Parcel number: 112262421
- Zoning: R1B
Construction
Type & style
- Home type: SingleFamily
- Property subtype: Single Family Residence
Materials
- Mixed, Stucco
- Foundation: Concrete Perimeter
- Roof: Asphalt Shingle
Condition
- New construction: No
- Year built: 1976
Community & HOA
Community
- Features: Playground, Sidewalks, Street Lights
- Subdivision: Southeast Innisfail
HOA
- Has HOA: No
Location
- Region: Innisfail
Financial & listing details
- Price per square foot: C$340/sqft
- Date on market: 7/3/2026
- Inclusions: ALL OUTDOOR FIXTURES
Price history
Price history is unavailable.
Public tax history
Tax history is unavailable.
Climate risks
Neighborhood: T4G
Nearby schools
GreatSchools rating
No schools nearby
We couldn't find any schools near this home.
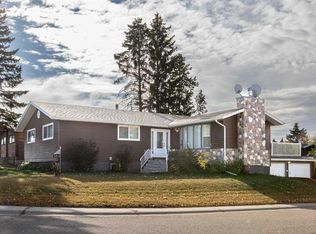
- C$399,9003 bd3 ba1.4k sqft5015 NE 35th St, Innisfail, AB T4G1H5For Sale
- C$410,0003 bd3 ba1k sqft3519 E 51a Ave, Innisfail, AB T4G1H4For Sale

- C$349,9003 bd2 ba1k sqft3706 W 51st Ave, Innisfail, AB T4G1H6For Sale

- C$369,0004 bd2 ba1k sqft3532 N 50th Ave E, Innisfail, AB T4G1J1For Sale

- C$---- bd1 ba-- sqft5202 A Woodland Rd #306, Innisfail, AB T4G0N5Off Market
- C$---- bd1 ba-- sqft5202 A Woodland Rd #302, Innisfail, AB T4G0N5Off Market
- C$--1 bd1 ba-- sqft5202 A Woodland Rd #205, Innisfail, AB T4G0N5Off Market
- C$---- bd1 ba-- sqft5202 A Woodland Rd #313, Innisfail, AB T4G0N5Off Market
Similar homes
- C$359,0005 bd3 ba1.1k sqft3808 W 49a Ave, Innisfail, AB T4G 1J2For Sale
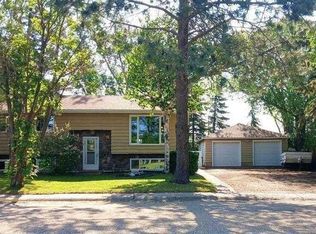 MLS ID #A2333181, Bill Lafferty, Associate, Real Broker. courtesy of Pillar9 System
 - C$369,0004 bd2 ba1k sqft3532 N 50th Ave E, Innisfail, AB T4G 1J1For SaleMLS ID #A2311772, John Verbitsky, Associate Broker, Re/Max Real Estate Central Alberta. courtesy of Pillar9 System
- C$339,9005 bd3 ba1.2k sqft5227 N 37th St, Innisfail, AB T4G 1E4For Sale
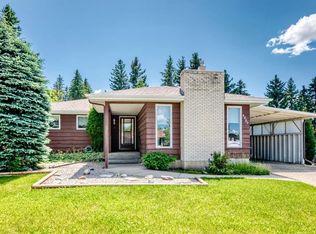 MLS ID #A2326040, Caleb Heinrichs, Associate, Re/Max Real Estate Central Alberta. courtesy of Pillar9 System
 - C$335,0004 bd3 ba1.2k sqft5039 N 56th St E, Innisfail, AB T4G 1R3For Sale
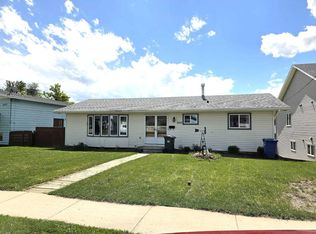 MLS ID #A2310164, John Verbitsky, Associate Broker, Re/Max Real Estate Central Alberta. courtesy of Pillar9 System
 - C$319,0006 bd3 ba1.1k sqft4420 W 57th Ave, Innisfail, AB T4G 1K8For SaleMLS ID #A2327326, Caleb Heinrichs, Associate, Re/Max Real Estate Central Alberta. courtesy of Pillar9 System
- C$399,9003 bd3 ba1.4k sqft5015 NE 35th St, Innisfail, AB T4G 1H5For SaleMLS ID #A2323405, Shaun Steen, Associate, Re/Max Real Estate Central Alberta. courtesy of Pillar9 System
- C$385,0004 bd2 ba1.2k sqft4132 N 50th Ave, Innisfail, AB T4G 1J3For SaleMLS ID #A2327461, Linnea Thompson, Associate, Royal Lepage Network Realty Corp.. courtesy of Pillar9 System
- C$356,9004 bd2 ba1k sqft4406 W 54a Avenue Cres, Innisfail, AB T4G 1X5For SaleMLS ID #A2335942, Lindsey Forget, Associate, Royal Lepage Network Realty Corp.. courtesy of Pillar9 System
- C$359,9004 bd2 ba1.1k sqft4939 N 45th St, Innisfail, AB T4G 1M4For SaleMLS ID #A2289524, Ty Elliott, Associate, Re/Max Real Estate Central Alberta. courtesy of Pillar9 System
- C$410,0003 bd3 ba1k sqft3519 E 51a Ave, Innisfail, AB T4G 1H4For SaleMLS ID #A2316451, Shaun Steen, Associate, Re/Max Real Estate Central Alberta. courtesy of Pillar9 System
- C$399,9004 bd3 ba1.2k sqft5319 NE 37th St, Innisfail, AB T4G 1G4For SaleMLS ID #A2324355, Twila Reberger, Associate, Re/Max Real Estate Central Alberta. courtesy of Pillar9 System
- C$309,9006 bd2 ba1.4k sqft5156 S 47th St, Innisfail, AB T4G 1L7For SaleMLS ID #A2335373, Amanda Blake, Broker, Lime Green Realty Central. courtesy of Pillar9 System
- C$349,0004 bd2 ba856 sqft4928 SW 59th St, Innisfail, AB T4G 1R8For SaleMLS ID #A2330265, Twila Reberger, Associate, Re/Max Real Estate Central Alberta. courtesy of Pillar9 System
- C$419,9003 bd3 ba1.1k sqft4003 SE 53rd Ave, Innisfail, AB T4G 1G4For SaleMLS ID #A2329781, Shaun Steen, Associate, Re/Max Real Estate Central Alberta. courtesy of Pillar9 System
- C$439,9004 bd2 ba996 sqft4446 W 54a Avenue Cres, Innisfail, AB T4G 1Y3For SaleMLS ID #A2335780, Jason Hilborn, Associate, Remax River City. courtesy of Pillar9 System
- C$474,9005 bd3 ba1.4k sqft4307 E 57th Ave, Innisfail, AB T4G 1K7For SaleMLS ID #A2337521, Lindsey Forget, Associate, Royal Lepage Network Realty Corp.. courtesy of Pillar9 System
- C$370,0004 bd3 ba1.4k sqft4405 S 48th St, Innisfail, AB T4G 1P3For SaleMLS ID #A2327772, Ty Elliott, Associate, Re/Max Real Estate Central Alberta. courtesy of Pillar9 System
- C$272,0002 bd2 ba1.3k sqft4108 W 49a Ave, Innisfail, AB T4G 1J9For SaleMLS ID #A2301778, Twila Reberger, Associate, Re/Max Real Estate Central Alberta. courtesy of Pillar9 System
- C$461,0006 bd3 ba1.1k sqft4518 54a Avenue Cres, Innisfail, AB T4G 1X8For SaleMLS ID #A2333418, Happy Vaghani, Associate, Cir Realty. courtesy of Pillar9 System
- C$469,9003 bd3 ba1.2k sqft6014 S 44 Street Cres, Innisfail, AB T4G 1L2For SaleMLS ID #A2317274, Leslie Deruyter, Associate, Coldwell Banker Ontrack Realty. courtesy of Pillar9 System
