THIS IS A SPACIOUS FULLY DEVELOPED HOME ON AN OVERSIZED LOT WITH A LARGE GARAGE AND THE PATIO/DECK RUNS THE FULL LENGTH OF THE HOME. ALSO FEATURES A VERY UNIQUE SPIRAL STAIRCASE. THIS PROPERTY WILL NEED SOME RENOVATIONS AND UPGRADES . QUICK POSSESSION CAN BE AVAILABLE. AN EASY WALK TO TOWN SHOPPING.
For sale
C$335,000
5039 N 56th St E, Innisfail, AB T4G 1R3
4beds
1,248sqft
Single Family Residence
Built in 1976
9,583 Square Feet Lot
$-- Zestimate®
C$268/sqft
C$-- HOA
What's special
Spacious fully developed homeOversized lotLarge garageVery unique spiral staircase
- 107 days
- 29
- 0
Zillow last checked:
Listing updated:
Listed by:
John Verbitsky, Associate Broker,
Re/Max Real Estate Central Alberta
Source: courtesy of Pillar9 System,MLS®#: A2310164 Originating MLS®#: Central Alberta
Originating MLS®#: Central AlbertaFacts & features
Interior
Bedrooms & bathrooms
- Bedrooms: 4
- Bathrooms: 3
- Full bathrooms: 2
- 1/2 bathrooms: 1
Bedroom
- Level: Lower
- Dimensions: 12`0" x 8`6"
Bedroom
- Level: Lower
- Dimensions: 10`0" x 9`8"
Other
- Level: Main
- Dimensions: 15`6" x 11`0"
Bedroom
- Level: Main
- Dimensions: 12`0" x 9`4"
Other
- Level: Lower
Other
- Level: Main
- Dimensions: 11`6" x 7`6"
Other
- Level: Main
- Dimensions: 6`0" x 3`0"
Dining room
- Level: Main
- Dimensions: 11`0" x 10`0"
Family room
- Level: Lower
- Dimensions: 20`0" x 11`0"
Game room
- Level: Lower
- Dimensions: 25`0" x 13`0"
Kitchen
- Level: Main
- Dimensions: 14`5" x 10`8"
Living room
- Level: Main
- Dimensions: 20`0" x 14`0"
Other
- Level: Lower
- Dimensions: 11`0" x 11`0"
Heating
- Forced Air
Cooling
- None
Appliances
- Included: Built-In Oven, Electric Cooktop, Freezer, Microwave, Refrigerator, See Remarks, Washer/Dryer
- Laundry: In Basement
Features
- Central Vacuum, No Smoking Home
- Flooring: Carpet, Linoleum
- Windows: Window Coverings
- Basement: Full
- Number of fireplaces: 2
- Fireplace features: Family Room, Living Room, None
Interior area
- Total interior livable area: 1,248 sqft
- Finished area above ground: 1,248
- Finished area below ground: 1,248
Property
Parking
- Total spaces: 2
- Parking features: Alley Access, Double Garage Detached, Garage Door Opener, Garage Faces Side, Gravel, Oversized, Workshop in Garage
- Garage spaces: 2
- Has uncovered spaces: Yes
Features
- Levels: One
- Stories: 1
- Entry location: Ground
- Patio & porch: Deck, Enclosed
- Exterior features: Balcony
- Fencing: Partial
- Frontage length: 19.81M 65`0"
Lot
- Size: 9,583 Square Feet
- Features: Back Lane, Front Yard, Sloped Down, Street Lighting
Details
- Parcel number: 112383517
- Zoning: R2
Construction
Type & style
- Home type: SingleFamily
- Architectural style: Bungalow
- Property subtype: Single Family Residence
Materials
- Mixed
- Foundation: See Remarks, Wood
- Roof: Asphalt
Condition
- New construction: No
- Year built: 1976
Utilities & green energy
- Sewer: Public Sewer, Septic System, Septic Tank
- Utilities for property: See Remarks, Sewer Connected
Community & HOA
Community
- Features: Street Lights
- Subdivision: Dodds Lake
HOA
- Has HOA: No
Location
- Region: Innisfail
Financial & listing details
- Price per square foot: C$268/sqft
- Date on market: 6/14/2026
- Date available: 10/15/2026
- Inclusions: OUTDOOR SHEDS, WOOD PILE,
Price history
Price history is unavailable.
Public tax history
Tax history is unavailable.
Climate risks
Neighborhood: T4G
Nearby schools
GreatSchools rating
No schools nearby
We couldn't find any schools near this home.

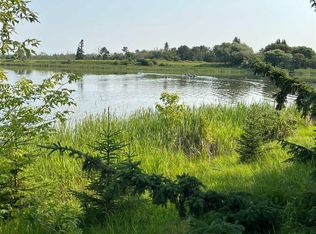
Similar homes
- C$359,0005 bd3 ba1.1k sqft3808 W 49a Ave, Innisfail, AB T4G 1J2For Sale
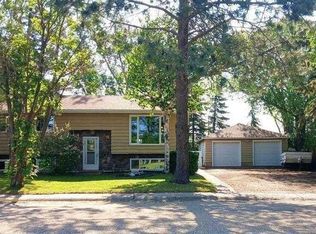 MLS ID #A2333181, Bill Lafferty, Associate, Real Broker. courtesy of Pillar9 System
 - C$349,9004 bd2 ba1.1k sqft4939 N 45th St, Innisfail, AB T4G 1M4For Sale
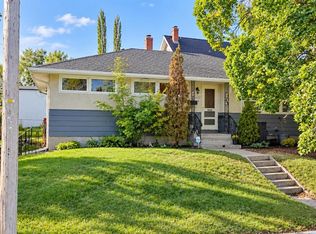 MLS ID #A2345898, Ty Elliott, Associate, Re/Max Real Estate Central Alberta. courtesy of Pillar9 System
 - C$374,9004 bd3 ba1k sqft4304 W 50th Ave, Innisfail, AB T4G 1M5For Sale
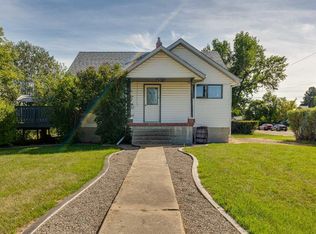 MLS ID #A2342002, Chris Strong, Associate, Grassroots Realty Group Ltd.. courtesy of Pillar9 System
 - C$350,0005 bd2 ba1k sqft5144 N 35th St E, Innisfail, AB T4G 1H3For Sale
 MLS ID #A2326435, John Verbitsky, Associate Broker, Re/Max Real Estate Central Alberta. courtesy of Pillar9 System
