This home has been lovingly cared for by one family since it was built and is now ready to welcome its next chapter. Situated in a mature community within Innisfail, this well maintained 4 level split offers 3 bedrooms, 2.5 bathrooms, over 1,100 sq. ft. above grade, and an oversized 29'6" x 21'5" attached double garage with plenty of room for vehicles, storage, or a workshop. The bright and inviting main floor features a spacious living room centered around a cozy wood burning fireplace, an adjoining dining area, and an updated kitchen (2013) with plenty of cabinet and counter space which includes a nice dining room with convenient access to the deck and backyard. Upstairs you'll find three comfortable bedrooms, including the primary bedroom complete with its own 2 piece ensuite, along with a 3 piece main bathroom. The lower level features a spacious family room, a versatile den, and a convenient 3 piece bathroom with integrated laundry. The basement provides two additional flex spaces perfect for a games room, home gym, theatre room, hobby space, or playroom, along with plenty of storage. Important updates include the kitchen renovation, shingles (approximately 5-6 years on south west side of house & garage), furnace (approximately 6-8 years), hot water tank (2019), and resealed windows, providing peace of mind for years to come. Outside, enjoy the mature treed yard, fenced backyard, rear deck, balcony, and convenient back lane access. Ideally located close to schools, parks, walking trails, shopping, golf, and many other amenities, this is a fantastic opportunity to own a solid, well-cared-for family home in one of Innisfail's established neighbourhoods. Come see everything this wonderful property has to offer!
For sale
C$414,900
4003 SE 53rd Ave, Innisfail, AB T4G 1G4
3beds
1,113sqft
Single Family Residence
Built in 1978
6,534 Square Feet Lot
$-- Zestimate®
C$373/sqft
C$-- HOA
What's special
Adjoining dining areaThree comfortable bedroomsSpacious family roomVersatile denPlenty of storageMature treed yardFenced backyard
- 65 days
- 19
- 1
Zillow last checked:
Listing updated:
Listed by:
Shaun Steen, Associate,
Re/Max Real Estate Central Alberta
Source: courtesy of Pillar9 System,MLS®#: A2329781 Originating MLS®#: Central Alberta
Originating MLS®#: Central AlbertaFacts & features
Interior
Bedrooms & bathrooms
- Bedrooms: 3
- Bathrooms: 3
- Full bathrooms: 2
- 1/2 bathrooms: 1
Other
- Level: Second
- Dimensions: 11`7" x 13`5"
Bedroom
- Level: Second
- Dimensions: 10`1" x 8`4"
Bedroom
- Level: Second
- Dimensions: 10`0" x 8`3"
Other
- Level: Second
- Dimensions: 8`4" x 7`4"
Other
- Level: Lower
- Dimensions: 7`4" x 6`5"
Other
- Level: Second
- Dimensions: 7`4" x 4`8"
Den
- Level: Lower
- Dimensions: 10`8" x 9`0"
Dining room
- Level: Main
- Dimensions: 13`7" x 8`10"
Family room
- Level: Lower
- Dimensions: 15`9" x 14`11"
Other
- Level: Basement
- Dimensions: 8`10" x 8`8"
Game room
- Level: Basement
- Dimensions: 17`3" x 9`0"
Game room
- Level: Basement
- Dimensions: 18`7" x 10`9"
Kitchen
- Level: Main
- Dimensions: 11`6" x 10`10"
Living room
- Level: Main
- Dimensions: 18`0" x 13`6"
Storage
- Level: Basement
- Dimensions: 8`10" x 4`1"
Heating
- Fireplace(s), Forced Air, Natural Gas
Cooling
- None
Appliances
- Included: Dishwasher, Electric Stove, Garage Control(s), Microwave, Refrigerator, Washer/Dryer
- Laundry: Laundry Room, Lower Level
Features
- Laminate Counters, See Remarks, Storage
- Flooring: Carpet, Laminate
- Windows: Window Coverings
- Basement: Full
- Number of fireplaces: 1
- Fireplace features: Family Room, Mantle, Wood Burning
Interior area
- Total interior livable area: 1,113 sqft
Video & virtual tour
Property
Parking
- Total spaces: 6
- Parking features: Double Garage Attached, Off Street, Parking Pad
- Attached garage spaces: 2
- Has uncovered spaces: Yes
Features
- Levels: 4 Level Split
- Stories: 1
- Patio & porch: Balcony(s), Deck, Rear Porch, See Remarks
- Exterior features: Balcony, Private Yard, Rain Gutters, Storage
- Pool features: Community
- Fencing: Fenced
- Frontage length: 18.29M 60`0"
Lot
- Size: 6,534 Square Feet
- Features: Back Lane, Back Yard, Lawn, Many Trees, Private, Treed
Details
- Parcel number: 112403527
- Zoning: R-1B
Construction
Type & style
- Home type: SingleFamily
- Property subtype: Single Family Residence
Materials
- Concrete, Vinyl Siding, Wood Frame, Wood Siding
- Foundation: Concrete Perimeter
- Roof: Shingle
Condition
- New construction: No
- Year built: 1978
Community & HOA
Community
- Features: Fishing, Golf, Lake, Park, Playground, Sidewalks, Street Lights, Tennis Court(s)
- Subdivision: South Innisfail
HOA
- Has HOA: No
Location
- Region: Innisfail
Financial & listing details
- Price per square foot: C$373/sqft
- Date on market: 7/16/2026
- Inclusions: Negotiable
Price history
Price history is unavailable.
Public tax history
Tax history is unavailable.
Climate risks
Neighborhood: T4G
Nearby schools
GreatSchools rating
No schools nearby
We couldn't find any schools near this home.


Similar homes

- C$399,9004 bd3 ba1.2k sqft5319 NE 37th St, Innisfail, AB T4G 1G4For Sale
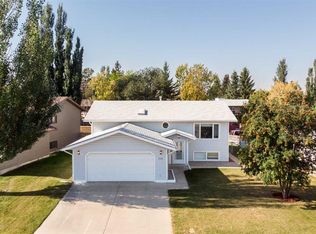 MLS ID #A2324355, Twila Reberger, Associate, Re/Max Real Estate Central Alberta. courtesy of Pillar9 System
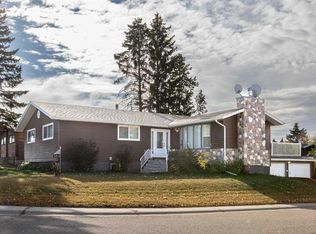
 - C$410,0003 bd3 ba1k sqft3519 E 51a Ave, Innisfail, AB T4G 1H4For Sale
 MLS ID #A2316451, Shaun Steen, Associate, Re/Max Real Estate Central Alberta. courtesy of Pillar9 System
 - C$399,9003 bd3 ba1.4k sqft5015 NE 35th St, Innisfail, AB T4G 1H5For Sale
 MLS ID #A2323405, Shaun Steen, Associate, Re/Max Real Estate Central Alberta. courtesy of Pillar9 System
 - C$349,9004 bd2 ba1.1k sqft4939 N 45th St, Innisfail, AB T4G 1M4For Sale
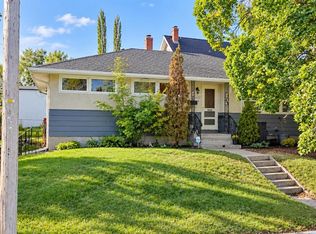 MLS ID #A2345898, Ty Elliott, Associate, Re/Max Real Estate Central Alberta. courtesy of Pillar9 System
