FULLY DEVELOPED 6 BEDROOM, 2 BATHROOM 1.5 STOREY ~ OVERSIZED DOUBLE GARAGE ~ ILLEGALLY SUITED WALK-UP BASEMENT ~ Large corner lot with mature landscaping offers eye catching curb appeal ~ Front deck leads to the living room with bay windows that overlook the front yard ~ Archway leads to the dining room with another large window and plenty of space for hosting and access to a huge walk-in pantry with walk through access to the kitchen ~ The kitchen offers plenty of light stained oak cabinets, ample counter space, and space for a dining table ~ 2 main floor bedrooms are both a generous size ~ 4 piece main bathroom ~ The private primary suite is located on it's own level and features a walk-in closet ~ The fully finished basement has a separate walk-up entry and a 3 bedroom, 1 bathroom illegal suite with large above grade windows, plus ample storage space and shared laundry ~ The massive backyard is landscaped with mature trees, shrubs and perennials, has a garden shed and is fully fenced ~ Oversized double garage offers an abundance of built in shelving and has high ceilings ~ Centrally located, walking distance to schools, parks, playgrounds, Innisfail Aquatic Centre, the hospital and all amenities.
For sale
C$309,900
5156 S 47th St, Innisfail, AB T4G 1L7
6beds
1,425sqft
Single Family Residence
Built in 1940
9,147 Square Feet Lot
$-- Zestimate®
C$217/sqft
C$-- HOA
What's special
Oversized double garageEye catching curb appealAmple storage spaceShared laundryGarden shed
- 2 days |
- 12 |
- 1 |
Zillow last checked:
Listing updated:
Listed by:
Amanda Blake, Broker,
Lime Green Realty Central
Source: courtesy of Pillar9 System,MLS®#: A2335373 Originating MLS®#: Central Alberta
Originating MLS®#: Central AlbertaFacts & features
Interior
Bedrooms & bathrooms
- Bedrooms: 6
- Bathrooms: 2
- Full bathrooms: 2
Bedroom
- Level: Main
- Dimensions: 13`5" x 8`8"
Bedroom
- Level: Main
- Dimensions: 13`5" x 8`9"
Bedroom
- Level: Upper
- Dimensions: 27`10" x 9`0"
Bedroom
- Level: Basement
- Dimensions: 9`10" x 9`6"
Bedroom
- Level: Basement
- Dimensions: 12`4" x 9`5"
Bedroom
- Level: Basement
- Dimensions: 9`5" x 8`1"
Other
- Level: Main
- Dimensions: 9`5" x 8`8"
Other
- Level: Basement
- Dimensions: 9`10" x 4`11"
Dining room
- Level: Main
- Dimensions: 11`4" x 8`8"
Foyer
- Level: Main
- Dimensions: 8`11" x 7`7"
Kitchen
- Level: Main
- Dimensions: 13`4" x 12`2"
Kitchen
- Level: Basement
- Dimensions: 13`2" x 9`3"
Laundry
- Level: Basement
- Dimensions: 0`0" x 0`0"
Living room
- Level: Main
- Dimensions: 16`9" x 14`9"
Living room
- Level: Basement
- Dimensions: 16`5" x 9`10"
Pantry
- Level: Main
- Dimensions: 8`9" x 5`8"
Storage
- Level: Basement
- Dimensions: 7`7" x 4`8"
Heating
- Forced Air, Natural Gas
Cooling
- None
Appliances
- Included: Dishwasher, Dryer, Microwave, Refrigerator, See Remarks, Stove(s), Washer
- Laundry: Lower Level
Features
- Pantry, Storage
- Flooring: Carpet, Hardwood
- Basement: Full
- Has fireplace: No
Interior area
- Total interior livable area: 1,425 sqft
Property
Parking
- Total spaces: 2
- Parking features: Additional Parking, Alley Access, Double Garage Detached
- Garage spaces: 2
Features
- Levels: One and One Half,1 and Half Storey
- Stories: 1.5
- Patio & porch: Deck
- Exterior features: Private Yard, Storage
- Fencing: Fenced
- Frontage length: 35.46M 116`4"
Lot
- Size: 9,147 Square Feet
- Features: Back Lane, Back Yard
Details
- Additional structures: Shed(s)
- Parcel number: 112768967
- Zoning: R-3
Construction
Type & style
- Home type: SingleFamily
- Property subtype: Single Family Residence
Materials
- Vinyl Siding
- Foundation: Concrete Perimeter
- Roof: Asphalt Shingle
Condition
- New construction: No
- Year built: 1940
Utilities & green energy
- Sewer: Public Sewer
- Water: Public
- Utilities for property: Electricity Connected, Natural Gas Connected
Community & HOA
Community
- Features: Park, Playground
- Subdivision: Central Innisfail
HOA
- Has HOA: No
Location
- Region: Innisfail
Financial & listing details
- Price per square foot: C$217/sqft
- Date on market: 8/7/2026
- Inclusions: FRIDGE, STOVE, DISHWASHER, MICROWAVE, WASHER, DRYER, BLINDS
- Electric utility on property: Yes
A
Amanda Blake, Broker
(403) 505-0066
By pressing Contact Agent, you agree that the real estate professional identified above may call/text you about your search, which may involve use of automated means and pre-recorded/artificial voices. You don't need to consent as a condition of buying any property, goods, or services. Message/data rates may apply. You also agree to our Terms of Use. Zillow does not endorse any real estate professionals. We may share information about your recent and future site activity with your agent to help them understand what you're looking for in a home.
Price history
Price history is unavailable.
Public tax history
Tax history is unavailable.
Climate risks
Neighborhood: T4G
Nearby schools
GreatSchools rating
No schools nearby
We couldn't find any schools near this home.
- C$249,9003 bd2 ba1.4k sqft4515 E 50th Ave, Innisfail, AB T4G1M4For Sale
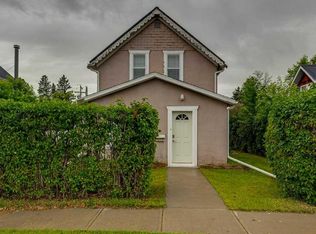
- C$299,9003 bd2 ba1k sqft5040 S 46th St, Innisfail, AB T4G1L6For Sale

- C$--2 bd2 ba-- sqft5007 45th St #5007, Innisfail, AB T4G1M4Off Market

- C$--2 bd1 ba-- sqft5039 47th St, Innisfail, AB T4G1E1Off Market
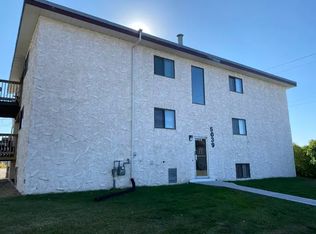
- C$359,9004 bd2 ba1.1k sqft4939 N 45th St, Innisfail, AB T4G1M4For Sale
- C$349,9003 bd3 ba1.4k sqft5003 N 48th St, Innisfail, AB T4G1M2For Sale
- C$--3 bd2 ba950 sqft4924 45th St #2, Innisfail, AB T4G1M8Off Market
- C$--2 bd1 ba-- sqft4948 48th St #6, Innisfail, AB T4G1C9Off Market
Similar homes
- C$319,0006 bd3 ba1.1k sqft4420 W 57th Ave, Innisfail, AB T4G 1K8For Sale
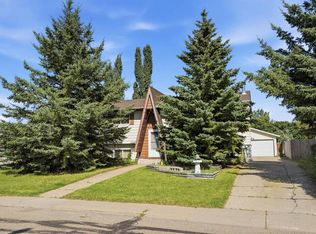 MLS ID #A2327326, Caleb Heinrichs, Associate, Re/Max Real Estate Central Alberta. courtesy of Pillar9 System
 - C$299,9003 bd2 ba1k sqft5040 S 46th St, Innisfail, AB T4G 1L6For SaleMLS ID #A2330482, Nicole Blair, Associate, Re/Max Real Estate Central Alberta. courtesy of Pillar9 System
- C$349,9005 bd3 ba1.2k sqft5616 S 45th St, Innisfail, AB T4G 1K9For Sale
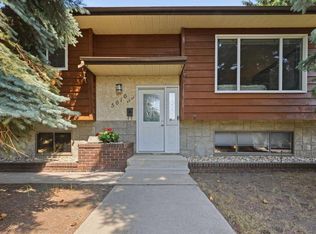 MLS ID #A2333842, Nicole Blair, Associate, Re/Max Real Estate Central Alberta. courtesy of Pillar9 System
 - C$349,9003 bd3 ba1.4k sqft5003 N 48th St, Innisfail, AB T4G 1M2For Sale
 MLS ID #A2329099, Megan Hubschmid, Associate, Royal Lepage Network Realty Corp.. courtesy of Pillar9 System
 - C$359,9004 bd2 ba1.1k sqft4939 N 45th St, Innisfail, AB T4G 1M4For SaleMLS ID #A2289524, Ty Elliott, Associate, Re/Max Real Estate Central Alberta. courtesy of Pillar9 System
- C$249,9003 bd2 ba1.4k sqft4515 E 50th Ave, Innisfail, AB T4G 1M4For SaleMLS ID #A2322128, Kari Flaws, Associate, Royal Lepage Network Realty Corp.. courtesy of Pillar9 System
- C$385,0004 bd2 ba1.2k sqft4132 N 50th Ave, Innisfail, AB T4G 1J3For SaleMLS ID #A2327461, Linnea Thompson, Associate, Royal Lepage Network Realty Corp.. courtesy of Pillar9 System
- C$461,0006 bd3 ba1.1k sqft4518 54a Avenue Cres, Innisfail, AB T4G 1X8For SaleMLS ID #A2333418, Happy Vaghani, Associate, Cir Realty. courtesy of Pillar9 System
- C$349,0004 bd2 ba856 sqft4928 SW 59th St, Innisfail, AB T4G 1R8For SaleMLS ID #A2330265, Twila Reberger, Associate, Re/Max Real Estate Central Alberta. courtesy of Pillar9 System
- C$399,9004 bd3 ba1.2k sqft5319 NE 37th St, Innisfail, AB T4G 1G4For SaleMLS ID #A2324355, Twila Reberger, Associate, Re/Max Real Estate Central Alberta. courtesy of Pillar9 System
- C$370,0004 bd3 ba1.4k sqft4405 S 48th St, Innisfail, AB T4G 1P3For SaleMLS ID #A2327772, Ty Elliott, Associate, Re/Max Real Estate Central Alberta. courtesy of Pillar9 System
- C$399,9003 bd3 ba1.4k sqft5015 NE 35th St, Innisfail, AB T4G 1H5For SaleMLS ID #A2323405, Shaun Steen, Associate, Re/Max Real Estate Central Alberta. courtesy of Pillar9 System
- C$410,0003 bd3 ba1k sqft3519 E 51a Ave, Innisfail, AB T4G 1H4For SaleMLS ID #A2316451, Shaun Steen, Associate, Re/Max Real Estate Central Alberta. courtesy of Pillar9 System
- C$314,9993 bd2 ba1.1k sqft3705 SE 45th St, Red Deer, AB T4N 1J3For SaleMLS ID #A2332774, Ian Pettifor, Associate, Re/Max Real Estate Central Alberta. courtesy of Pillar9 System
- C$304,9003 bd3 ba1.2k sqft2002 22nd Ave #11, Bowden, AB T0M 0K0For SaleCentury 21 Canada
- C$319,9004 bd2 ba1k sqft5539 N 38th St, Red Deer, AB T4N 0X7For SaleMLS ID #A2329672, Andrew Russell, Associate, Re/Max Real Estate Central Alberta. courtesy of Pillar9 System
- C$439,9005 bd2 ba1k sqft10 E Odstone Grn, Red Deer, AB T4N 5J1For SaleMLS ID #A2334405, Jacqui Fletcher, Associate, Royal Lepage Network Realty Corp.. courtesy of Pillar9 System
- C$355,0004 bd2 ba1k sqft125 N Crawford St, Red Deer, AB T4P 2G4For SaleMLS ID #A2334607, Amanda Blake, Broker, Lime Green Realty Central. courtesy of Pillar9 System
- C$297,9004 bd1 ba1k sqft4645 N 47th St, Red Deer, AB T4N 1P9For SaleMLS ID #A2328431, Aaron Thulien, Associate, Re/Max Real Estate Central Alberta. courtesy of Pillar9 System
- C$219,9003 bd2 ba947 sqft5401 SE 38th St, Red Deer, AB T4N 0X5For SaleMLS ID #A2334362, Len Parsons, Associate, Re/Max Real Estate Central Alberta. courtesy of Pillar9 System
