Welcome to this beautifully updated bungalow, ideally situated on an oversized lot in the heart of Innisfail with convenient access to schools, parks, shopping, and all the amenities the community has to offer. This move-in-ready home has seen extensive renovations and thoughtful upgrades throughout. The stunning new kitchen is designed for both style and functionality, featuring stainless steel appliances (approximately three years old), a convenient pot filler above the stove, and wiring in place for under-cabinet lighting. Newer laminate flooring and modern light fixtures create a bright, contemporary feel throughout the main level. Offering four bedrooms and two bathrooms, this home provides plenty of space for families or those looking for room to grow. The newly finished basement recreation room adds valuable living space, along with an additional bedroom—perfect for guests, teenagers, or a home office. In addition, there is a 2 peice bathroom with plumbing available to add a shower or tub. Outside, you'll appreciate the impressive 75' x 155'(1/4 acre) lot, providing an expansive backyard with endless possibilities. Whether you envision building a large detached garage, creating a garden oasis, or simply enjoying the extra outdoor space, this oversized lot offers exceptional potential. Currently there are apple trees, blueberries, strawberries, raspberries, and rhubarb, plus raised garden beds and a negotiable large greenhouse. Additional updates include a newer furnace, new washing machine, and three new basmsent windows giving buyers added peace of mind. Combining modern upgrades, generous living space, and an outstanding central location, this charming bungalow is a wonderful opportunity for first-time buyers, growing families, or anyone looking to enjoy comfortable living in the heart of Innisfail.
For sale
C$385,000
4132 N 50th Ave, Innisfail, AB T4G 1J3
4beds
1,293sqft
Single Family Residence
Built in 1959
0.27 Acres Lot
$-- Zestimate®
C$298/sqft
C$-- HOA
What's special
Beautifully updated bungalowOversized lotStunning new kitchenStainless steel appliancesNewer laminate flooringModern light fixturesFour bedrooms
- 45 days |
- 19 |
- 0 |
Zillow last checked:
Listing updated:
Listed by:
Linnea Thompson, Associate,
Royal Lepage Network Realty Corp.
Source: courtesy of Pillar9 System,MLS®#: A2327461 Originating MLS®#: Central Alberta
Originating MLS®#: Central AlbertaFacts & features
Interior
Bedrooms & bathrooms
- Bedrooms: 4
- Bathrooms: 2
- Full bathrooms: 1
- 1/2 bathrooms: 1
Bedroom
- Level: Basement
- Dimensions: 10`9" x 9`4"
Bedroom
- Level: Main
- Dimensions: 11`7" x 10`0"
Bedroom
- Level: Main
- Dimensions: 11`7" x 13`5"
Bedroom
- Level: Main
- Dimensions: 11`6" x 12`10"
Other
- Level: Main
- Dimensions: 0`0" x 0`0"
Other
- Level: Basement
- Dimensions: 0`0" x 0`0"
Game room
- Level: Basement
- Dimensions: 42`0" x 14`1"
Heating
- Forced Air
Cooling
- None
Appliances
- Included: Dishwasher, Gas Stove, Refrigerator, Washer/Dryer
- Laundry: In Basement
Features
- Laminate Counters, No Smoking Home, Open Floorplan
- Flooring: Carpet, Laminate
- Windows: Vinyl Windows
- Basement: Full
- Number of fireplaces: 1
- Fireplace features: Basement, Free Standing, Gas
Interior area
- Total interior livable area: 1,293 sqft
Video & virtual tour
Property
Parking
- Total spaces: 3
- Parking features: Off Street, Parking Pad, Single Garage Detached
- Garage spaces: 1
- Has uncovered spaces: Yes
Features
- Levels: One
- Stories: 1
- Patio & porch: Patio
- Exterior features: Garden, Private Yard
- Fencing: Fenced
- Frontage length: 22.86M 75`0"
Lot
- Size: 0.27 Acres
- Features: Back Lane, Back Yard, Front Yard, Landscaped, Private
Details
- Parcel number: 112768989
- Zoning: R-1B
Construction
Type & style
- Home type: SingleFamily
- Architectural style: Bungalow
- Property subtype: Single Family Residence
Materials
- Vinyl Siding
- Foundation: Concrete Perimeter
- Roof: Asphalt Shingle
Condition
- New construction: No
- Year built: 1959
Community & HOA
Community
- Features: Playground
- Subdivision: Central Innisfail
HOA
- Has HOA: No
Location
- Region: Innisfail
Financial & listing details
- Price per square foot: C$298/sqft
- Date on market: 7/8/2026
- Date available: 10/08/2026
- Inclusions: n/a
Price history
Price history is unavailable.
Public tax history
Tax history is unavailable.
Climate risks
Neighborhood: T4G
Nearby schools
GreatSchools rating
No schools nearby
We couldn't find any schools near this home.
- C$272,0002 bd2 ba1.3k sqft4108 W 49a Ave, Innisfail, AB T4G1J9For Sale
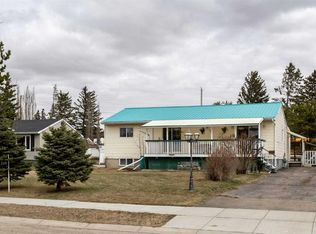
- C$549,0003 bd3 ba1.5k sqft5009 W 41 Street Close, Innisfail, AB T4G1H8For Sale

- C$--2 bd2 ba-- sqft5007 45th St #5007, Innisfail, AB T4G1M4Off Market

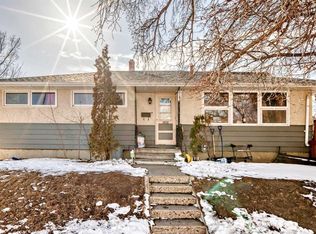
- C$359,9004 bd2 ba1.1k sqft4939 N 45th St, Innisfail, AB T4G1M4For Sale
- C$--2 bd1 ba-- sqft4010 49th Ave #302, Innisfail, AB T4G1C6Off Market
- C$--2 bd1 ba-- sqft4010 49th Ave, Innisfail, AB T4G1C6Off Market
- C$--3 bd2 ba950 sqft4924 45th St #2, Innisfail, AB T4G1M8Off Market
- C$349,5006 bd3 ba1.8k sqft4816 S 44th St, Innisfail, AB T4G1M7For Sale
Similar homes
- C$399,9003 bd3 ba1.4k sqft5015 NE 35th St, Innisfail, AB T4G 1H5For Sale
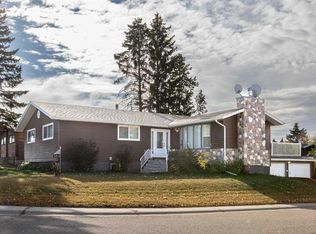 MLS ID #A2323405, Shaun Steen, Associate, Re/Max Real Estate Central Alberta. courtesy of Pillar9 System
 - C$439,9004 bd2 ba996 sqft4446 W 54a Avenue Cres, Innisfail, AB T4G 1Y3For Sale
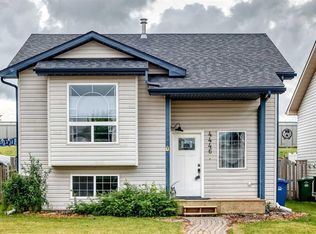 MLS ID #A2335780, Jason Hilborn, Associate, Remax River City. courtesy of Pillar9 System
 - C$349,9003 bd3 ba1.4k sqft5003 N 48th St, Innisfail, AB T4G 1M2For Sale
 MLS ID #A2329099, Megan Hubschmid, Associate, Royal Lepage Network Realty Corp.. courtesy of Pillar9 System
 - C$419,9003 bd3 ba1.1k sqft4003 SE 53rd Ave, Innisfail, AB T4G 1G4For Sale
 MLS ID #A2329781, Shaun Steen, Associate, Re/Max Real Estate Central Alberta. courtesy of Pillar9 System
 - C$410,0003 bd3 ba1k sqft3519 E 51a Ave, Innisfail, AB T4G 1H4For SaleMLS ID #A2316451, Shaun Steen, Associate, Re/Max Real Estate Central Alberta. courtesy of Pillar9 System
- C$370,0004 bd3 ba1.4k sqft4405 S 48th St, Innisfail, AB T4G 1P3For SaleMLS ID #A2327772, Ty Elliott, Associate, Re/Max Real Estate Central Alberta. courtesy of Pillar9 System
- C$549,0003 bd3 ba1.5k sqft5009 W 41 Street Close, Innisfail, AB T4G 1H8For SaleMLS ID #A2314258, Kim Twohey, Associate, Cir Realty. courtesy of Pillar9 System
- C$319,0006 bd3 ba1.1k sqft4420 W 57th Ave, Innisfail, AB T4G 1K8For SaleMLS ID #A2327326, Caleb Heinrichs, Associate, Re/Max Real Estate Central Alberta. courtesy of Pillar9 System
- C$461,0006 bd3 ba1.1k sqft4518 54a Avenue Cres, Innisfail, AB T4G 1X8For SaleMLS ID #A2333418, Happy Vaghani, Associate, Cir Realty. courtesy of Pillar9 System
- C$349,0004 bd2 ba856 sqft4928 SW 59th St, Innisfail, AB T4G 1R8For SaleMLS ID #A2330265, Twila Reberger, Associate, Re/Max Real Estate Central Alberta. courtesy of Pillar9 System
- C$469,9003 bd3 ba1.2k sqft6014 S 44 Street Cres, Innisfail, AB T4G 1L2For SaleMLS ID #A2317274, Leslie Deruyter, Associate, Coldwell Banker Ontrack Realty. courtesy of Pillar9 System
- C$549,0003 bd3 ba1.2k sqft4510 S 54a Avenue Cres, Innisfail, AB T4G 1X8For SaleMLS ID #A2326658, Lindsey Forget, Associate, Royal Lepage Network Realty Corp.. courtesy of Pillar9 System
- C$330,0002 bd2 ba979 sqft4500 W 45th Ave #308, Innisfail, AB T4G 0A3For SaleMLS ID #A2336497, Cassie Orlando, Associate, Coldwell Banker Ontrack Realty. courtesy of Pillar9 System
- C$235,0001 bd1 ba1.1k sqft4903 N 48th St, Innisfail, AB T4G 1N1For SaleMLS ID #A2334936, Tony Sankovic, Associate, Re/Max Real Estate Central Alberta. courtesy of Pillar9 System
- C$359,0003 bd3 ba1k sqft5 W 23 Avenue Close, Bowden, AB T0M 0K0For SaleMLS ID #A2328448, Rena Quintin, Associate, Remax Aca Realty. courtesy of Pillar9 System
- C$384,9003 bd2 ba1k sqft19 E Hanson Grn, Penhold, AB T0M 1R0For SaleMLS ID #A2332629, Erin Wilkinson, Associate, Re/Max Real Estate Central Alberta. courtesy of Pillar9 System
- C$385,0003 bd3 ba1.2k sqft27 N Martin Close, Red Deer, AB T4N 0G9For SaleMLS ID #A2337662, Missy Foley, Associate, Royal Lepage Network Realty Corp.. courtesy of Pillar9 System
- C$385,0003 bd2 ba870 sqft4310 E 54th Ave, Olds, AB T4H 1B5For SaleMLS ID #A2336090, Reba Lewis, Associate, Exp Realty - Red Deer. courtesy of Pillar9 System
- C$410,0004 bd3 ba1.1k sqft142 SE Robinson Ave, Penhold, AB T0M 1R0For SaleMLS ID #A2322752, Colton Charest, Associate, Exp Realty - Red Deer. courtesy of Pillar9 System
- C$399,9004 bd2 ba1k sqft26 Otterbury Ave, Red Deer, AB T4N 5A1For SaleCentury 21 Canada
