Welcome to this exceptional, original-owner home, thoughtfully built for family living and lovingly maintained throughout the years. Located in the heart of central Innisfail, this spacious 6-bedroom, 3-bathroom Raised Bungalow is tucked into a quiet, family-friendly neighbourhood close to shopping, parks, amenities and more. The bright, open-concept main floor brings the kitchen, dining and living areas together, creating an inviting space filled with natural light. 3 bedrooms are located on this level, including a comfortable primary suite featuring a private 2-piece ensuite and convenient Jack-and-Jill access to the main-floor laundry room. One of the home’s most memorable features is the impressive 23' x 28' four-season sunroom—an addition created for gathering. This is where the original family hosted countless celebrations and special occasions, with plenty of room for everyone to come together. Surrounded by mature neighbourhood trees, the sunroom offers beautiful views and a peaceful place to relax throughout the year. The home’s elevated setting provides additional privacy and an enhanced outlook. The basement is approximately 80% complete and offers three additional bedrooms, a 4-piece bathroom, a large family room, generous storage and plumbing already in place for a future kitchenette. A walkout provides convenient access to both the backyard and garage. Built with quality in mind, the home features 2x6 construction, additional insulation, a durable metal roof, a new furnace and a new hot water tank. Security shutters on the front windows provide added protection and can also help keep the summer heat out. The oversized double attached garage is heated and insulated, while both the garage and basement benefit from comfortable in-floor heating. Outside, the backyard includes fruit trees and shrubs, a garden area and a storage shed. In incredible condition and truly move-in ready, this one-of-a-kind family home offers immediate possession and an opportunity to begin creating your own memories within its walls.
For sale
C$349,500
4816 S 44th St, Innisfail, AB T4G 1M7
6beds
1,863sqft
Single Family Residence
Built in 1986
6,969 Square Feet Lot
$-- Zestimate®
C$188/sqft
C$-- HOA
What's special
Bright open-concept main floorComfortable primary suiteLarge family roomGenerous storageDurable metal roofGarden areaStorage shed
- 1 day |
- 14 |
- 1 |
Zillow last checked:
Listing updated:
Listed by:
Lindsey Forget, Associate,
Royal Lepage Network Realty Corp.
Source: courtesy of Pillar9 System,MLS®#: A2338423 Originating MLS®#: Central Alberta
Originating MLS®#: Central AlbertaFacts & features
Interior
Bedrooms & bathrooms
- Bedrooms: 6
- Bathrooms: 3
- Full bathrooms: 2
- 1/2 bathrooms: 1
Heating
- Forced Air
Cooling
- None
Appliances
- Included: Dryer, Garage Control(s), Refrigerator, Stove(s), Washer
- Laundry: Main Level
Features
- Closet Organizers, Laminate Counters, No Smoking Home, Open Floorplan
- Flooring: Carpet, Linoleum
- Basement: Full
- Has fireplace: No
Interior area
- Total interior livable area: 1,863 sqft
Property
Parking
- Total spaces: 2
- Parking features: Alley Access, Double Garage Attached, Garage Door Opener, Gravel, Heated Garage, Insulated, Off Street, Oversized, Parking Pad, RV Access/Parking
- Attached garage spaces: 1
- Has uncovered spaces: Yes
Features
- Levels: One
- Stories: 1
- Patio & porch: Other
- Exterior features: Garden, Other
- Pool features: Community
- Fencing: Partial
- Frontage length: 17.68M 58`0"
Lot
- Size: 6,969 Square Feet
- Features: Back Lane, Back Yard, Few Trees, Fruit Trees/Shrub(s), Garden, Landscaped, Lawn, Rectangular Lot
Details
- Parcel number: 112120512
- Zoning: R1-B
Construction
Type & style
- Home type: SingleFamily
- Architectural style: Bungalow
- Property subtype: Single Family Residence
Materials
- Concrete, Other, Vinyl Siding
- Foundation: Concrete Perimeter
- Roof: Metal
Condition
- New construction: No
- Year built: 1986
Community & HOA
Community
- Features: Other, Park, Playground, Sidewalks, Street Lights
- Subdivision: Central Innisfail
HOA
- Has HOA: No
Location
- Region: Innisfail
Financial & listing details
- Price per square foot: C$188/sqft
- Date on market: 8/18/2026
- Inclusions: Fridge, Stove, Washer, Dryer, Garage Door Opener & Remote, Shed
Price history
Price history is unavailable.
Public tax history
Tax history is unavailable.
Climate risks
Neighborhood: T4G
Nearby schools
GreatSchools rating
No schools nearby
We couldn't find any schools near this home.
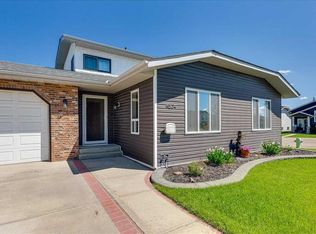
- C$485,9005 bd4 ba2.1k sqft4804 S 44th St, Innisfail, AB T4G1M7For Sale
- C$9501 bd1 ba575 sqft4820 46th St #303, Innisfail, AB T4G1B9For Rent
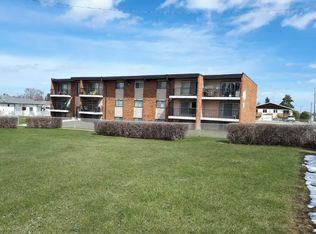
- C$--1 bd1 ba575 sqft4820 46th St #301, Innisfail, AB T4G1B9Off Market

- C$--2 bd1 ba700 sqft4820 46th St #106, Innisfail, AB T4G1B9Off Market
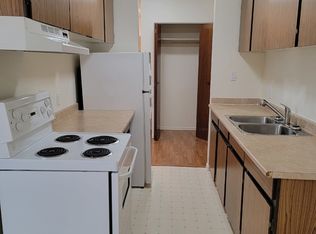
- C$--1 bd1 ba575 sqft4820 46th St #1A, Innisfail, AB T4G1B9Off Market
- C$--2 bd1 ba750 sqft4820 46th St #302, Innisfail, AB T4G1B9Off Market
- C$--2 bd1 ba700 sqft4820 46th St #305, Innisfail, AB T4G1B9Off Market
- C$--2 bd1 ba675 sqft4820 46th St, Innisfail, AB T4G1B9Off Market
Similar homes
- C$349,9003 bd2 ba1k sqft3706 W 51st Ave, Innisfail, AB T4G 1H6For Sale
 MLS ID #A2332435, Leslie Deruyter, Associate, Coldwell Banker Ontrack Realty. courtesy of Pillar9 System
 - C$375,0005 bd3 ba1.1k sqft3808 W 49a Ave, Innisfail, AB T4G 1J2For Sale
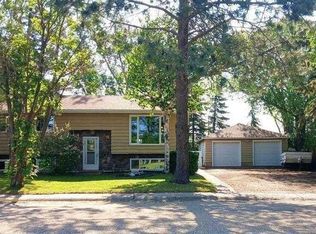 MLS ID #A2333181, Bill Lafferty, Associate, Real Broker. courtesy of Pillar9 System
 - C$309,9006 bd2 ba1.4k sqft5156 S 47th St, Innisfail, AB T4G 1L7For Sale
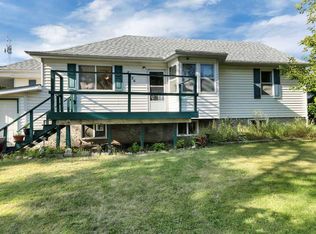 MLS ID #A2335373, Amanda Blake, Broker, Lime Green Realty Central. courtesy of Pillar9 System
 - C$349,9005 bd3 ba1.2k sqft5616 S 45th St, Innisfail, AB T4G 1K9For Sale
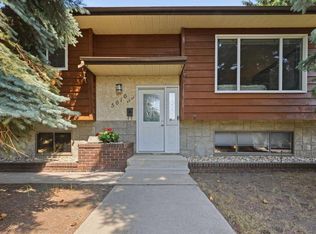 MLS ID #A2333842, Nicole Blair, Associate, Re/Max Real Estate Central Alberta. courtesy of Pillar9 System
 - C$349,9003 bd3 ba1.4k sqft5003 N 48th St, Innisfail, AB T4G 1M2For SaleMLS ID #A2329099, Megan Hubschmid, Associate, Royal Lepage Network Realty Corp.. courtesy of Pillar9 System
- C$319,0006 bd3 ba1.1k sqft4420 W 57th Ave, Innisfail, AB T4G 1K8For SaleMLS ID #A2327326, Caleb Heinrichs, Associate, Re/Max Real Estate Central Alberta. courtesy of Pillar9 System
- C$356,9004 bd2 ba1k sqft4406 W 54a Avenue Cres, Innisfail, AB T4G 1X5For SaleMLS ID #A2335942, Lindsey Forget, Associate, Royal Lepage Network Realty Corp.. courtesy of Pillar9 System
- C$350,0005 bd2 ba1k sqft5144 N 35th St E, Innisfail, AB T4G 1H3For SaleMLS ID #A2326435, John Verbitsky, Associate Broker, Re/Max Real Estate Central Alberta. courtesy of Pillar9 System
- C$339,9005 bd3 ba1.2k sqft5227 N 37th St, Innisfail, AB T4G 1E4For SaleMLS ID #A2326040, Caleb Heinrichs, Associate, Re/Max Real Estate Central Alberta. courtesy of Pillar9 System
- C$485,9005 bd4 ba2.1k sqft4804 S 44th St, Innisfail, AB T4G 1M7For SaleMLS ID #A2313383, Kari Flaws, Associate, Royal Lepage Network Realty Corp.. courtesy of Pillar9 System
- C$359,9004 bd2 ba1.1k sqft4939 N 45th St, Innisfail, AB T4G 1M4For SaleMLS ID #A2289524, Ty Elliott, Associate, Re/Max Real Estate Central Alberta. courtesy of Pillar9 System
- C$335,0004 bd3 ba1.2k sqft5039 N 56th St E, Innisfail, AB T4G 1R3For SaleMLS ID #A2310164, John Verbitsky, Associate Broker, Re/Max Real Estate Central Alberta. courtesy of Pillar9 System
- C$385,0004 bd2 ba1.2k sqft4132 N 50th Ave, Innisfail, AB T4G 1J3For SaleMLS ID #A2327461, Linnea Thompson, Associate, Royal Lepage Network Realty Corp.. courtesy of Pillar9 System
- C$474,9005 bd3 ba1.4k sqft4307 E 57th Ave, Innisfail, AB T4G 1K7For SaleMLS ID #A2337521, Lindsey Forget, Associate, Royal Lepage Network Realty Corp.. courtesy of Pillar9 System
- C$369,0004 bd2 ba1k sqft3532 N 50th Ave E, Innisfail, AB T4G 1J1For SaleMLS ID #A2311772, John Verbitsky, Associate Broker, Re/Max Real Estate Central Alberta. courtesy of Pillar9 System
- C$370,0004 bd3 ba1.4k sqft4405 S 48th St, Innisfail, AB T4G 1P3For SaleMLS ID #A2327772, Ty Elliott, Associate, Re/Max Real Estate Central Alberta. courtesy of Pillar9 System
- C$439,9004 bd2 ba996 sqft4446 W 54a Avenue Cres, Innisfail, AB T4G 1Y3For SaleMLS ID #A2335780, Jason Hilborn, Associate, Remax River City. courtesy of Pillar9 System
- C$399,9003 bd3 ba1.4k sqft5015 NE 35th St, Innisfail, AB T4G 1H5For SaleMLS ID #A2323405, Shaun Steen, Associate, Re/Max Real Estate Central Alberta. courtesy of Pillar9 System
- C$270,0003 bd2 ba1.4k sqft4716 W 41 Street Cres, Innisfail, AB T4G 1J7For SaleMLS ID #A2326701, Caleb Heinrichs, Associate, Re/Max Real Estate Central Alberta. courtesy of Pillar9 System
- C$399,9004 bd3 ba1.2k sqft5319 NE 37th St, Innisfail, AB T4G 1G4For SaleMLS ID #A2324355, Twila Reberger, Associate, Re/Max Real Estate Central Alberta. courtesy of Pillar9 System
