Well cared for and move-in ready, this spacious 3-bedroom, 2-bathroom home sits on a large, fully fenced lot with plenty of room to enjoy both inside and out. Over the years, the home has seen several important updates, including shingles and eavestroughs (2020), a new furnace (2023), exterior paint (2025), and updated flooring (2019). The home has been well maintained, and it shows. Step outside to enjoy the 12'3" x 12'3" deck, overlooking a spacious backyard complete with a garden area, storage shed, and plenty of room for kids, pets, or entertaining. The home also offers rear parking in addition to street parking out front, and faces a green space, giving you a more open feel and a pleasant view from the front of the home. The mobile is secured on pilings and features an insulated, heat-taped skirt for added peace of mind. Conveniently located with quick access to Highway 2, you're just minutes from shopping, restaurants, schools, and all of your everyday amenities. Whether you're a first-time buyer, downsizing, or looking for an affordable home with the major updates already completed, this is one you'll want to see.
For sale
C$270,000
4716 W 41 Street Cres, Innisfail, AB T4G 1J7
3beds
1,446sqft
Single Family Residence
Built in 1993
6,534 Square Feet Lot
$-- Zestimate®
C$187/sqft
C$-- HOA
What's special
Large fully fenced lotSpacious backyardGarden areaStorage shedRear parkingFaces a green spaceSecured on pilings
- 53 days |
- 20 |
- 0 |
Zillow last checked:
Listing updated:
Listed by:
Caleb Heinrichs, Associate,
Re/Max Real Estate Central Alberta,
Nicole Blair, Associate,
Re/Max Real Estate Central Alberta
Source: courtesy of Pillar9 System,MLS®#: A2326701 Originating MLS®#: Central Alberta
Originating MLS®#: Central AlbertaFacts & features
Interior
Bedrooms & bathrooms
- Bedrooms: 3
- Bathrooms: 2
- Full bathrooms: 2
Other
- Level: Main
- Dimensions: 14`9" x 13`0"
Bedroom
- Level: Main
- Dimensions: 12`5" x 9`9"
Bedroom
- Level: Main
- Dimensions: 8`6" x 7`11"
Other
- Level: Main
- Dimensions: 8`0" x 5`0"
Other
- Level: Main
- Dimensions: 9`4" x 6`0"
Dining room
- Level: Main
- Dimensions: 10`3" x 7`1"
Flex space
- Level: Main
- Dimensions: 19`0" x 11`0"
Kitchen
- Level: Main
- Dimensions: 18`9" x 7`9"
Living room
- Level: Main
- Dimensions: 14`9" x 14`7"
Heating
- Forced Air, Natural Gas
Cooling
- None
Appliances
- Included: Dishwasher, Microwave, Refrigerator, Stove(s)
- Laundry: Main Level
Features
- Ceiling Fan(s), Storage
- Flooring: Vinyl
- Basement: None
- Has fireplace: No
Interior area
- Total interior livable area: 1,446 sqft
Property
Parking
- Total spaces: 2
- Parking features: Off Street
Features
- Levels: One
- Stories: 1
- Patio & porch: Deck
- Exterior features: Garden, Private Yard
- Fencing: Fenced
- Frontage length: 16.76M 55`0"
Lot
- Size: 6,534 Square Feet
- Features: Back Lane, No Neighbours Behind
Details
- Parcel number: 112485321
- Zoning: R-MHIL
Construction
Type & style
- Home type: SingleFamily
- Property subtype: Single Family Residence
Materials
- Composite Siding
- Foundation: Piling(s)
- Roof: Asphalt Shingle
Condition
- New construction: No
- Year built: 1993
Community & HOA
Community
- Features: Park
- Subdivision: Southeast Innisfail
HOA
- Has HOA: No
Location
- Region: Innisfail
Financial & listing details
- Price per square foot: C$187/sqft
- Date on market: 7/5/2026
- Date available: 09/04/2026
- Inclusions: N/A
Price history
Price history is unavailable.
Public tax history
Tax history is unavailable.
Climate risks
Neighborhood: T4G
Nearby schools
GreatSchools rating
No schools nearby
We couldn't find any schools near this home.
- C$--2 bd1 ba-- sqft4010 49th Ave #302, Innisfail, AB T4G1C6Off Market
- C$--2 bd1 ba-- sqft4010 49th Ave, Innisfail, AB T4G1C6Off Market
- C$272,0002 bd2 ba1.3k sqft4108 W 49a Ave, Innisfail, AB T4G1J9For Sale
- C$359,0005 bd3 ba1.1k sqft3808 W 49a Ave, Innisfail, AB T4G1J2For Sale
- C$385,0004 bd2 ba1.2k sqft4132 N 50th Ave, Innisfail, AB T4G1J3For Sale
- C$349,5006 bd3 ba1.8k sqft4816 S 44th St, Innisfail, AB T4G1M7For Sale
- C$549,0003 bd3 ba1.5k sqft5009 W 41 Street Close, Innisfail, AB T4G1H8For Sale
- C$315,0002 bd2 ba979 sqft4500 W 45th Ave #308, Innisfail, AB T4G0A3For Sale
Similar homes
- C$272,0002 bd2 ba1.3k sqft4108 W 49a Ave, Innisfail, AB T4G 1J9For SaleMLS ID #A2301778, Twila Reberger, Associate, Re/Max Real Estate Central Alberta. courtesy of Pillar9 System
- C$309,9006 bd2 ba1.4k sqft5156 S 47th St, Innisfail, AB T4G 1L7For Sale
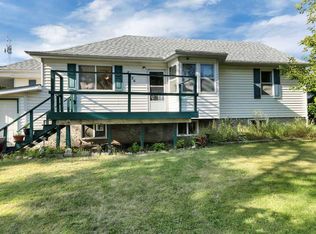 MLS ID #A2335373, Amanda Blake, Broker, Lime Green Realty Central. courtesy of Pillar9 System
 - C$319,0006 bd3 ba1.1k sqft4420 W 57th Ave, Innisfail, AB T4G 1K8For Sale
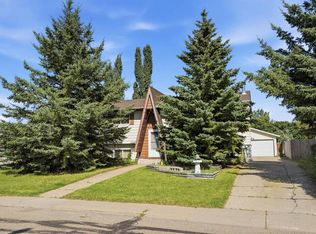 MLS ID #A2327326, Caleb Heinrichs, Associate, Re/Max Real Estate Central Alberta. courtesy of Pillar9 System
 - C$339,9005 bd3 ba1.2k sqft5227 N 37th St, Innisfail, AB T4G 1E4For Sale
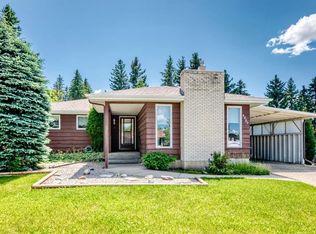 MLS ID #A2326040, Caleb Heinrichs, Associate, Re/Max Real Estate Central Alberta. courtesy of Pillar9 System
 - C$229,9003 bd2 ba1.4k sqft4515 E 50th Ave, Innisfail, AB T4G 1M4For SaleMLS ID #A2322128, Kari Flaws, Associate, Royal Lepage Network Realty Corp.. courtesy of Pillar9 System
- C$385,0004 bd2 ba1.2k sqft4132 N 50th Ave, Innisfail, AB T4G 1J3For SaleMLS ID #A2327461, Linnea Thompson, Associate, Royal Lepage Network Realty Corp.. courtesy of Pillar9 System
- C$339,9003 bd3 ba1.4k sqft5003 N 48th St, Innisfail, AB T4G 1M2For SaleMLS ID #A2329099, Megan Hubschmid, Associate, Royal Lepage Network Realty Corp.. courtesy of Pillar9 System
- C$399,9003 bd3 ba1.4k sqft5015 NE 35th St, Innisfail, AB T4G 1H5For SaleMLS ID #A2323405, Shaun Steen, Associate, Re/Max Real Estate Central Alberta. courtesy of Pillar9 System
- C$359,9004 bd2 ba1.1k sqft4939 N 45th St, Innisfail, AB T4G 1M4For SaleMLS ID #A2289524, Ty Elliott, Associate, Re/Max Real Estate Central Alberta. courtesy of Pillar9 System
- C$230,0002 bd2 ba786 sqft5020 S 56th St, Innisfail, AB T4G 1R3For SaleMLS ID #A2325887, Lindsey Forget, Associate, Royal Lepage Network Realty Corp.. courtesy of Pillar9 System
- C$335,0004 bd3 ba1.2k sqft5039 N 56th St E, Innisfail, AB T4G 1R3For SaleMLS ID #A2310164, John Verbitsky, Associate Broker, Re/Max Real Estate Central Alberta. courtesy of Pillar9 System
- C$356,9004 bd2 ba1k sqft4406 W 54a Avenue Cres, Innisfail, AB T4G 1X5For SaleMLS ID #A2335942, Lindsey Forget, Associate, Royal Lepage Network Realty Corp.. courtesy of Pillar9 System
- C$315,0002 bd2 ba979 sqft4500 W 45th Ave #308, Innisfail, AB T4G 0A3For SaleMLS ID #A2336497, Cassie Orlando, Associate, Coldwell Banker Ontrack Realty. courtesy of Pillar9 System
- C$399,9004 bd3 ba1.2k sqft5319 NE 37th St, Innisfail, AB T4G 1G4For SaleMLS ID #A2324355, Twila Reberger, Associate, Re/Max Real Estate Central Alberta. courtesy of Pillar9 System
- C$369,0004 bd2 ba1k sqft3532 N 50th Ave E, Innisfail, AB T4G 1J1For SaleMLS ID #A2311772, John Verbitsky, Associate Broker, Re/Max Real Estate Central Alberta. courtesy of Pillar9 System
- C$370,0004 bd3 ba1.4k sqft4405 S 48th St, Innisfail, AB T4G 1P3For SaleMLS ID #A2327772, Ty Elliott, Associate, Re/Max Real Estate Central Alberta. courtesy of Pillar9 System
- C$289,9003 bd2 ba1.1k sqft57 W Newton Dr, Penhold, AB T0M 1R0For SaleMLS ID #A2339215, Amanda Blake, Broker, Lime Green Realty Central. courtesy of Pillar9 System
- C$349,0004 bd2 ba856 sqft4928 SW 59th St, Innisfail, AB T4G 1R8For SaleMLS ID #A2330265, Twila Reberger, Associate, Re/Max Real Estate Central Alberta. courtesy of Pillar9 System
- C$249,9003 bd3 ba1.2k sqft2002 E 22nd Ave #5, Bowden, AB T0M 0K0For SaleMLS ID #A2323314, Kathy Lafreniere, Associate, Coldwell Banker Vision Realty. courtesy of Pillar9 System
- C$304,9003 bd3 ba1.2k sqft2002 22nd Ave #11, Bowden, AB T0M 0K0For SaleCentury 21 Canada
