Some homes are all about the house. This one is about the house AND the space around it. Tucked into a quiet cul-de-sac in an established neighbourhood, this spacious bungalow sits on an unusually large 9,286 sq. ft. lot. The property was created by combining the home’s original lot with the neighbouring vacant parcel, which has since been consolidated onto one title. The result is a yard that is difficult to find in town. Kids, dogs, gardens, a firepit, summer get-togethers, room to play or simply room to breathe. There is a LOT of space out here, along with tall trees and hedges that provide natural privacy. Inside, you will find more than 1,500 sq. ft. on the main floor and a layout that feels anything but cookie-cutter. All three bedrooms are on the main level, including a generously sized primary bedroom, along with a five-piece bathroom and an additional two-piece bath. The open living and dining area provides plenty of room to gather, while the eat-in kitchen keeps everyday life casual. Large windows and a skylight above the staircase, bring in loads of natural light. Downstairs, there is even more room to spread out with a huge games and recreation area, four-piece bathroom, laundry and plenty of storage. Whether you need space for teenagers, movie nights, hobbies, a home gym or all of the above, you have options. Outside, the oversized double detached garage and long driveway provide plenty of parking and practical space. Then there is that yard again, because it really is what sets this property apart. The location makes life easy too. Parks, schools, recreation facilities and Innisfail’s extensive trail system are nearby, while all the conveniences of town remain close at hand. A big bungalow. A huge private yard. A quiet cul-de-sac. An oversized garage. And enough space inside and out to make it your own.
For sale
C$475,000
5009 W 41 Street Close, Innisfail, AB T4G 1H8
3beds
1,584sqft
Single Family Residence
Built in 1972
9,147 Square Feet Lot
$-- Zestimate®
C$300/sqft
C$-- HOA
What's special
Quiet cul-de-sacSpacious bungalowGenerously sized primary bedroomFive-piece bathroomAdditional two-piece bathOversized double detached garageHuge private yard
- 51 days
- 44
- 8
Zillow last checked:
Listing updated:
Listed by:
Kim Twohey, Associate,
Cir Realty
Source: courtesy of Pillar9 System,MLS®#: A2314258 Originating MLS®#: Calgary
Originating MLS®#: CalgaryFacts & features
Interior
Bedrooms & bathrooms
- Bedrooms: 3
- Bathrooms: 3
- Full bathrooms: 2
- 1/2 bathrooms: 1
Bedroom
- Level: Main
- Dimensions: 10`0" x 9`8"
Bedroom
- Level: Main
- Dimensions: 10`0" x 9`6"
Other
- Level: Main
- Dimensions: 15`4" x 14`5"
Other
- Level: Main
- Dimensions: 6`0" x 6`8"
Other
- Level: Main
- Dimensions: 10`0" x 7`6"
Other
- Level: Basement
- Dimensions: 9`3" x 6`1"
Eat in kitchen
- Level: Main
- Dimensions: 15`4" x 12`5"
Foyer
- Level: Main
- Dimensions: 15`3" x 4`4"
Other
- Level: Basement
- Dimensions: 15`5" x 21`4"
Game room
- Level: Basement
- Dimensions: 14`4" x 29`4"
Laundry
- Level: Basement
- Dimensions: 9`3" x 12`0"
Other
- Level: Main
- Dimensions: 23`5" x 20`11"
Storage
- Level: Basement
- Dimensions: 14`9" x 10`9"
Storage
- Level: Basement
- Dimensions: 9`3" x 3`9"
Heating
- Boiler
Cooling
- None
Appliances
- Included: Dishwasher, Dryer, Electric Stove, Refrigerator, Washer
- Laundry: In Basement
Features
- Laminate Counters, No Animal Home, No Smoking Home, Open Floorplan
- Flooring: Carpet, Laminate
- Windows: Skylight(s)
- Basement: Full
- Number of fireplaces: 1
- Fireplace features: Other, Wood Burning
Interior area
- Total interior livable area: 1,584 sqft
- Finished area above ground: 1,584
- Finished area below ground: 1,383
Video & virtual tour
Property
Parking
- Total spaces: 5
- Parking features: Double Garage Detached, Driveway, Garage Door Opener, Oversized
- Garage spaces: 2
- Has uncovered spaces: Yes
Features
- Levels: One
- Stories: 1
- Patio & porch: Patio
- Exterior features: Private Yard
- Pool features: Community
- Fencing: Partial
- Frontage length: 0.00M 0`0"
Lot
- Size: 9,147 Square Feet
- Features: Cul-De-Sac, Irregular Lot
Details
- Additional structures: Shed(s)
- Parcel number: 112242262
- Zoning: R-1B
Construction
Type & style
- Home type: SingleFamily
- Architectural style: Bungalow
- Property subtype: Single Family Residence
Materials
- Other
- Foundation: Concrete Perimeter
- Roof: Flat
Condition
- New construction: No
- Year built: 1972
Community & HOA
Community
- Features: Park, Playground, Street Lights
- Subdivision: Central Innisfail
HOA
- Has HOA: No
Location
- Region: Innisfail
Financial & listing details
- Price per square foot: C$300/sqft
- Date on market: 8/16/2026
- Inclusions: 1 additional refrigerator and 1 additional electric stove currently in the basement.
Price history
Price history is unavailable.
Public tax history
Tax history is unavailable.
Climate risks
Neighborhood: T4G
Nearby schools
GreatSchools rating
No schools nearby
We couldn't find any schools near this home.
Similar homes
- C$399,9005 bd2 ba1.1k sqft4939 N 42nd St, Innisfail, AB T4G 1J9For Sale
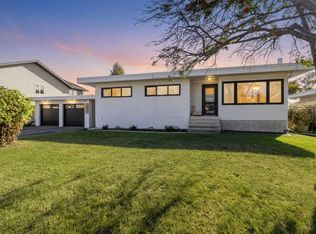 MLS ID #A2349904, Hannah Hauser, Associate, Real Broker. courtesy of Pillar9 System
 - C$449,0004 bd3 ba1k sqft5721 E 51st Ave, Innisfail, AB T4G 1R4For Sale
 MLS ID #A2342634, Lindsey Forget, Associate, Royal Lepage Network Realty Corp.. courtesy of Pillar9 System
 - C$389,9003 bd3 ba1.4k sqft5015 NE 35th St, Innisfail, AB T4G 1H5For Sale
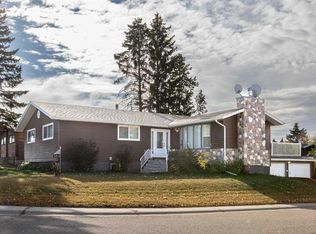 MLS ID #A2323405, Shaun Steen, Associate, Re/Max Real Estate Central Alberta. courtesy of Pillar9 System
 - C$414,9003 bd3 ba1.1k sqft4003 SE 53rd Ave, Innisfail, AB T4G 1G4For Sale
 MLS ID #A2329781, Shaun Steen, Associate, Re/Max Real Estate Central Alberta. courtesy of Pillar9 System
