Charming, Meticulously Kept Bungalow on a Spacious Lot with Two Garages! Welcome to this inviting, well maintained bungalow situated on a large lot, offering plenty of room to enjoy both inside and out! The main floor features beautiful hardwood flooring throughout, an updated cozy kitchen all adding warmth and character to the home. Relax in the cozy living room with its wood-burning fireplace, perfect for our chilly evenings. Step outside to enjoy the covered deck, and amazing yard, ideal for summer entertaining or simply relaxing outdoors. Adding even more convenience are two single garages - offering excellent parking, storage options and plenty of room for workshop. A wonderful opportunity for those looking for a home with space, character and nothing to do but move in!
For sale
C$409,900
5047 N 39th St, Innisfail, AB T4G 1H7
4beds
1,054sqft
Single Family Residence
Built in 1968
7,405 Square Feet Lot
$-- Zestimate®
C$389/sqft
C$-- HOA
What's special
Spacious lotTwo garagesInviting well maintained bungalowBeautiful hardwood flooring throughoutUpdated cozy kitchenWood-burning fireplaceCovered deck
- 22 hours
- 2
- 0
Zillow last checked:
Listing updated:
Listed by:
Marcella Barthel, Associate,
Re/Max Real Estate Central Alberta,
Marina Kooman, Associate,
Re/Max Real Estate Central Alberta
Source: courtesy of Pillar9 System,MLS®#: A2358716 Originating MLS®#: Central Alberta
Facts & features
Interior
Bedrooms & bathrooms
- Bedrooms: 4
- Bathrooms: 2
- Full bathrooms: 2
Other
- Level: Main
- Dimensions: 12`5" x 10`11"
Bedroom
- Level: Main
- Dimensions: 9`1" x 9`0"
Bedroom
- Level: Main
- Dimensions: 12`5" x 8`10"
Bedroom
- Level: Lower
- Dimensions: 14`0" x 6`8"
Other
- Level: Main
- Dimensions: 8`5" x 5`0"
Other
- Level: Lower
- Dimensions: 8`7" x 6`8"
Dining room
- Level: Main
- Dimensions: 8`10" x 8`9"
Family room
- Level: Lower
- Dimensions: 35`8" x 11`8"
Other
- Level: Lower
- Dimensions: 12`10" x 12`2"
Other
- Level: Main
- Dimensions: 12`3" x 9`2"
Living room
- Level: Main
- Dimensions: 13`9" x 12`8"
Heating
- Forced Air
Cooling
- None
Appliances
- Included: Electric Stove, Refrigerator, Washer/Dryer
- Laundry: In Basement
Features
- Breakfast Bar, Built-in Features, No Animal Home, No Smoking Home
- Flooring: Hardwood
- Windows: Window Coverings
- Basement: Full
- Number of fireplaces: 1
- Fireplace features: Wood Burning
Interior area
- Total interior livable area: 1,054 sqft
- Finished area above ground: 1,054
- Finished area below ground: 990
Video & virtual tour
Property
Parking
- Total spaces: 2
- Parking features: Additional Parking, Asphalt, Garage Door Opener, Garage Faces Front, Single Garage Detached
- Garage spaces: 1
- Has uncovered spaces: Yes
Features
- Levels: One
- Stories: 1
- Patio & porch: Deck
- Exterior features: Private Yard
- Fencing: Fenced
- Frontage length: 18.59M 61`0"
Lot
- Size: 7,405 Square Feet
- Features: Back Lane, Back Yard, City Lot, Fruit Trees/Shrub(s), Landscaped
Details
- Parcel number: 112181052
- Zoning: R-1B
Construction
Type & style
- Home type: SingleFamily
- Architectural style: Bungalow
- Property subtype: Single Family Residence
Materials
- Stucco, Wood Frame
- Foundation: Concrete Perimeter
- Roof: Asphalt Shingle
Condition
- New construction: No
- Year built: 1968
Community & HOA
Community
- Features: Park, Playground, Sidewalks
- Subdivision: South Innisfail
HOA
- Has HOA: No
Location
- Region: Innisfail
Financial & listing details
- Price per square foot: C$389/sqft
- Date on market: 11/17/2026
- Inclusions: NA
Price history
Price history is unavailable.
Public tax history
Tax history is unavailable.
Climate risks
Neighborhood: T4G
Nearby schools
GreatSchools rating
No schools nearby
We couldn't find any schools near this home.
Similar homes
- C$449,9005 bd2 ba1k sqft5005 N 37th St, Innisfail, AB T4G 1H9For Sale
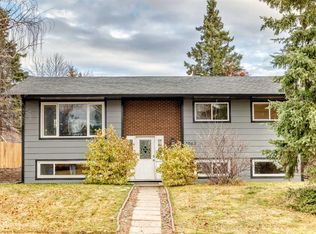 MLS ID #A2355131, Erin Johnson, Associate, Re/Max Real Estate Central Alberta. courtesy of Pillar9 System
- C$365,0004 bd2 ba1k sqft4215 E 54th Ave, Innisfail, AB T4G 1K4For Sale
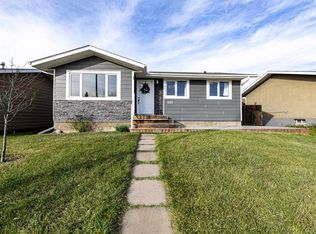 MLS ID #A2358035, Lindsey Forget, Associate, Royal Lepage Network Realty Corp.. courtesy of Pillar9 System
- C$459,9003 bd3 ba1.1k sqft4430 N 44 Avenue Close, Innisfail, AB T4G 1W8For Sale
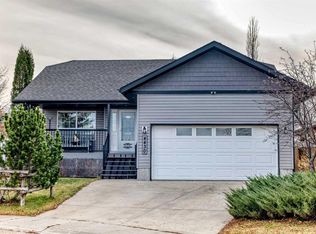 MLS ID #A2358439, Kathy Lafreniere, Associate, Coldwell Banker Vision Realty. courtesy of Pillar9 System
- C$385,0004 bd2 ba949 sqft4131 E 53rd Ave, Innisfail, AB T4G 1G2For Sale
 MLS ID #A2345420, Koral Empringham, Associate, Royal Lepage Network Realty Corp.. courtesy of Pillar9 System
