Enjoy comfortable living in this well-maintained bungalow, ideally situated in a quiet close, within walking distance to shopping and offering quick access to Highway 2. The bright, open-concept main floor features a welcoming living room with gas fireplace, dining area and kitchen complete with granite countertops, island, pantry and vaulted ceilings. The primary bedroom offers a walk-in closet and 4-piece ensuite, while a second bedroom, additional 4-piece bathroom and convenient main-floor laundry with access to the double attached garage with overhead heater complete this level. The fully developed basement with vinyl plank flooring provides additional living space, featuring a comfortable family room with bar, third bedroom and another 4-piece bathroom. Step outside to enjoy the south-facing backyard, complete with a large composite deck and natural gas BBQ hookup—perfect for relaxing or entertaining. Recent updates include composite decking on both the front and back decks, along with vinyl fencing. With a functional layout and great location, this home is move-in ready and waiting for you to enjoy. Don’t miss this opportunity!
For sale
C$459,900
4430 N 44 Avenue Close, Innisfail, AB T4G 1W8
3beds
1,103sqft
Single Family Residence
Built in 1998
6,969 Square Feet Lot
$-- Zestimate®
C$417/sqft
C$-- HOA
What's special
Bright open-concept main floorDining areaVaulted ceilingsSouth-facing backyardLarge composite deckNatural gas bbq hookupVinyl fencing
- 1 day
- 6
- 0
Zillow last checked:
Listing updated:
Listed by:
Kathy Lafreniere, Associate,
Coldwell Banker Vision Realty
Source: courtesy of Pillar9 System,MLS®#: A2358439 Originating MLS®#: Calgary
Facts & features
Interior
Bedrooms & bathrooms
- Bedrooms: 3
- Bathrooms: 3
- Full bathrooms: 3
Other
- Level: Main
- Dimensions: 13`6" x 10`11"
Bedroom
- Level: Main
- Dimensions: 10`0" x 9`6"
Bedroom
- Level: Basement
- Dimensions: 12`10" x 11`8"
Other
- Level: Main
Other
- Level: Basement
Other
- Level: Main
Dining room
- Level: Main
- Dimensions: 10`10" x 9`1"
Other
- Level: Main
- Dimensions: 8`8" x 6`5"
Family room
- Level: Basement
- Dimensions: 22`10" x 15`7"
Other
- Level: Basement
- Dimensions: 7`7" x 7`0"
Kitchen
- Level: Main
- Dimensions: 10`5" x 10`1"
Laundry
- Level: Main
- Dimensions: 7`2" x 6`0"
Living room
- Level: Main
- Dimensions: 17`5" x 13`0"
Other
- Level: Basement
- Dimensions: 6`6" x 6`1"
Storage
- Level: Basement
- Dimensions: 7`0" x 5`8"
Walk in closet
- Level: Main
- Dimensions: 8`3" x 5`0"
Heating
- Forced Air
Cooling
- None
Appliances
- Included: Dishwasher, Electric Stove, Garage Control(s), Microwave, Range Hood, Refrigerator, Washer/Dryer
- Laundry: Main Level
Features
- Bar, Ceiling Fan(s), Central Vacuum, Granite Counters, Vaulted Ceiling(s)
- Flooring: Carpet, Laminate, Linoleum
- Windows: Vinyl Windows, Window Coverings
- Basement: Full
- Number of fireplaces: 1
- Fireplace features: Gas
Interior area
- Total interior livable area: 1,103 sqft
- Finished area above ground: 1,103
- Finished area below ground: 914
Property
Parking
- Total spaces: 3
- Parking features: Single Garage Attached
- Attached garage spaces: 1
Features
- Levels: One
- Stories: 1
- Patio & porch: Deck
- Exterior features: None
- Fencing: Fenced
- Frontage length: 24.98M 82`0"
Lot
- Size: 6,969 Square Feet
- Dimensions: 24.98 x 32.32 x 25.00 x 47.02
- Features: Back Yard, Cul-De-Sac, Irregular Lot
Details
- Parcel number: 112768923
- Zoning: R-3
Construction
Type & style
- Home type: SingleFamily
- Architectural style: Bungalow
- Property subtype: Single Family Residence
Materials
- Vinyl Siding, Wood Frame
- Foundation: Concrete Perimeter
- Roof: Asphalt Shingle
Condition
- New construction: No
- Year built: 1998
Community & HOA
Community
- Subdivision: NONE
HOA
- Has HOA: No
Location
- Region: Innisfail
Financial & listing details
- Price per square foot: C$417/sqft
- Date on market: 11/16/2026
- Inclusions: NG BBQ
Price history
Price history is unavailable.
Public tax history
Tax history is unavailable.
Climate risks
Neighborhood: T4G
Nearby schools
GreatSchools rating
No schools nearby
We couldn't find any schools near this home.
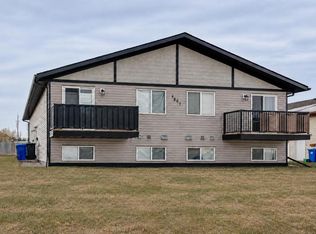
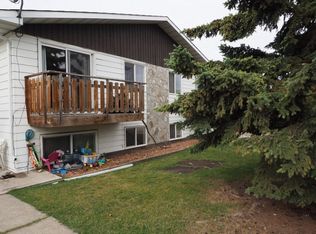
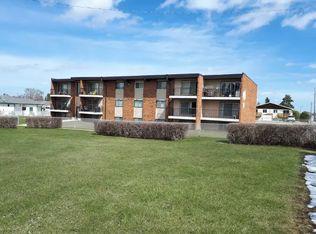
Similar homes
- C$519,9003 bd3 ba1.2k sqft4510 S 54a Avenue Cres, Innisfail, AB T4G 1X8For Sale
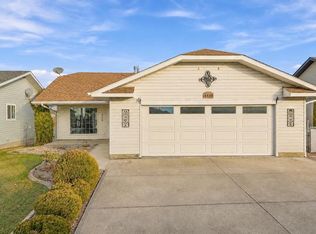 MLS ID #A2357752, Twila Reberger, Associate, Re/Max Real Estate Central Alberta. courtesy of Pillar9 System
- C$409,9004 bd2 ba1k sqft5047 N 39th St, Innisfail, AB T4G 1H7For Sale
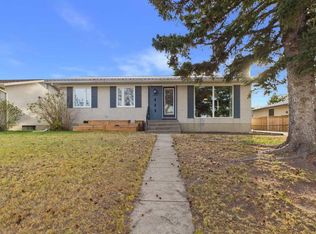 MLS ID #A2358716, Marcella Barthel, Associate, Re/Max Real Estate Central Alberta. courtesy of Pillar9 System
- C$449,9005 bd2 ba1k sqft5005 N 37th St, Innisfail, AB T4G 1H9For Sale
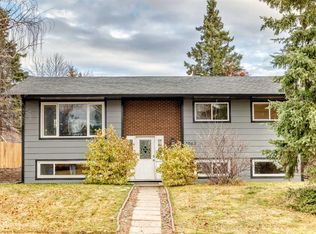 MLS ID #A2355131, Erin Johnson, Associate, Re/Max Real Estate Central Alberta. courtesy of Pillar9 System
- C$489,9005 bd3 ba1.1k sqft4515 W 45th Ave, Innisfail, AB T4G 0A3For Sale
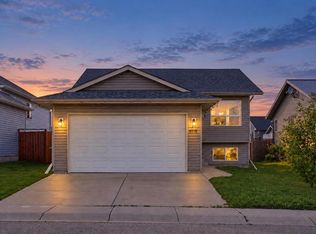 MLS ID #A2343817, Ankur Goklaney, Associate, Cir Realty. courtesy of Pillar9 System
