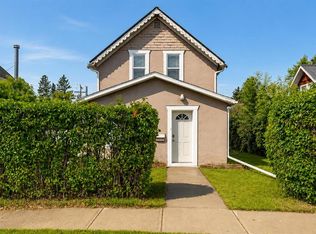
Looking to take your first step toward building real estate wealth? Whether you’re a first-time buyer searching for an affordable home or an investor looking for your next project, this property offers plenty of potential! Needing some TLC but offering great bones, a fresh coat of paint and new flooring would go a long way toward making this home shine. Featuring 5 bedrooms, including 3 on the main floor, and 2 bathrooms, there’s plenty of room for family, guests or a home office. The large living room offers space to gather, while abundant natural light creates a bright, welcoming feel throughout. Ample storage and a newer hot water tank add to the home’s practical appeal. Situated on a large, fully fenced corner lot, the property includes a storage shed, rear parking for an RV or additional vehicles, and plenty of space for a future garage, subject to municipal approval. With schools just half a block away and parks, the pool and shopping nearby, this location offers everyday convenience. Bring your ideas and a little elbow grease—this is an opportunity to add value and make it your own!
For sale
C$250,000
5015 N 46th St, Innisfail, AB T4G 1L6
5beds
958sqft
Single Family Residence
Built in 1966
6,098 Square Feet Lot
$-- Zestimate®
C$261/sqft
C$-- HOA
What's special
Ample storageNewer hot water tankStorage shed
- 10 days
- 30
- 5
Zillow last checked:
Listing updated:
Listed by:
Lindsey Forget, Associate,
Royal Lepage Network Realty Corp.
Source: courtesy of Pillar9 System,MLS®#: A2352298 Originating MLS®#: Central Alberta
Facts & features
Interior
Bedrooms & bathrooms
- Bedrooms: 5
- Bathrooms: 2
- Full bathrooms: 2
Other
- Level: Main
- Dimensions: 10`6" x 12`1"
Bedroom
- Level: Main
- Dimensions: 10`1" x 8`6"
Bedroom
- Level: Main
- Dimensions: 11`0" x 8`0"
Bedroom
- Level: Basement
- Dimensions: 10`11" x 11`0"
Bedroom
- Level: Basement
- Dimensions: 12`11" x 11`7"
Other
- Level: Main
- Dimensions: 10`6" x 4`11"
Other
- Level: Basement
- Dimensions: 7`5" x 4`11"
Heating
- Forced Air, Natural Gas
Cooling
- None
Appliances
- Included: Freezer, Refrigerator, Stove(s)
- Laundry: In Basement
Features
- Pantry, Storage
- Flooring: Carpet, Linoleum
- Windows: Vinyl Windows
- Basement: Full
- Has fireplace: No
Interior area
- Total interior livable area: 958 sqft
- Finished area below ground: 865
Property
Parking
- Parking features: Parking Pad, RV Access/Parking
- Has uncovered spaces: Yes
Features
- Levels: One
- Stories: 1
- Patio & porch: None
- Exterior features: Other
- Pool features: Community
- Fencing: Fenced
- Frontage length: 15.24M 50`0"
Lot
- Size: 6,098 Square Feet
- Features: Back Lane, Back Yard, Lawn, Rectangular Lot
Details
- Parcel number: 112525580
- Zoning: R1-C
Construction
Type & style
- Home type: SingleFamily
- Architectural style: Bungalow
- Property subtype: Single Family Residence
Materials
- Other, Stucco, Wood Frame
- Foundation: Block
- Roof: Asphalt Shingle
Condition
- New construction: No
- Year built: 1966
Community & HOA
Community
- Features: Park, Playground, Sidewalks, Street Lights
- Subdivision: Central Innisfail
HOA
- Has HOA: No
Location
- Region: Innisfail
Financial & listing details
- Price per square foot: C$261/sqft
- Date on market: 10/14/2026
- Inclusions: Fridge x2, Stove, Freezer
Price history
Price history is unavailable.
Public tax history
Tax history is unavailable.
Climate risks
Neighborhood: T4G
Nearby schools
GreatSchools rating
No schools nearby
We couldn't find any schools near this home.

Similar homes
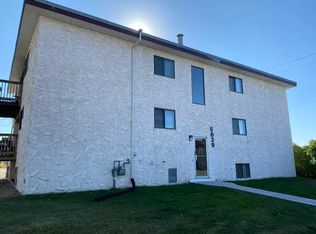
- C$250,0002 bd2 ba1.3k sqft4108 W 49a Ave, Innisfail, AB T4G 1J9For Sale
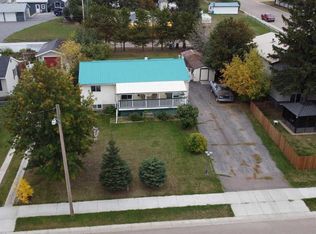 MLS ID #A2347785, Twila Reberger, Associate, Re/Max Real Estate Central Alberta. courtesy of Pillar9 System
- C$289,9003 bd2 ba909 sqft5020 S 46th St, Innisfail, AB T4G 1L6For Sale
 MLS ID #A2345774, Shaun Steen, Associate, Re/Max Real Estate Central Alberta. courtesy of Pillar9 System
- C$325,0004 bd2 ba859 sqft5316 SW 38th St, Innisfail, AB T4G 1G4For Sale
 MLS ID #A2353730, Tammy Polley, Associate, Re/Max Real Estate Central Alberta. courtesy of Pillar9 System
- C$349,9004 bd2 ba1.1k sqft4939 N 45th St, Innisfail, AB T4G 1M4For Sale
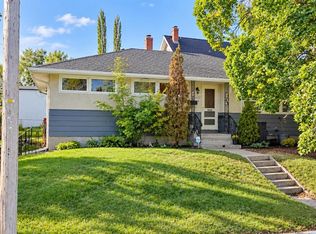 MLS ID #A2345898, Ty Elliott, Associate, Re/Max Real Estate Central Alberta. courtesy of Pillar9 System
