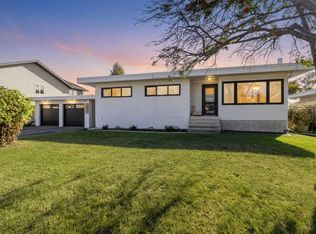
If you've been searching for an amazing opportunity to get into home ownership then check out this property with plenty of potential! Priced to sell, this property offers a large front entry, bright spacious kitchen, dedicated dining room, and the convenience of main floor laundry. An inviting front deck/veranda and paved off street parking with tons of room add to the home's appeal. With 2 Bedrooms plus 2 additional Den/Office style rooms, this home offers flexibility for workspace, hobbies, storage, or supplemental sleeping space depending on your needs. There are 2 Bathrooms and an impressive amount of storage throughout. The lower level features lower ceiling heights and provides additional space for recreation, hobbies, or storage, while the rear sunroom offers seasonal enjoyment. Situated on a large lot with fruit trees and back alley access, the property is conveniently located close to shopping, amenities, and the hospital. The functional layout and main floor laundry make this home well suited to buyers looking for the convenience of primarily main floor living, while the flexible spaces offer room for hobbies, a home office, or additional storage. This property offers an excellent opportunity for buyers prepared to invest in updating and improvements over time while creating a home that suits their own style and needs. *some photos have been virtually enhanced to show how the home could be furnished and styled.
For sale
C$250,000
4108 W 49a Ave, Innisfail, AB T4G 1J9
2beds
1,339sqft
Single Family Residence
Built in 1954
0.25 Acres Lot
$-- Zestimate®
C$187/sqft
C$-- HOA
What's special
Large front entryBright spacious kitchenDedicated dining roomMain floor laundryBack alley accessFunctional layout
- 10 days
- 33
- 6
Zillow last checked:
Listing updated:
Listed by:
Twila Reberger, Associate,
Re/Max Real Estate Central Alberta
Source: courtesy of Pillar9 System,MLS®#: A2347785 Originating MLS®#: Central Alberta
Originating MLS®#: Central AlbertaFacts & features
Interior
Bedrooms & bathrooms
- Bedrooms: 2
- Bathrooms: 2
- Full bathrooms: 2
Bedroom
- Level: Main
- Dimensions: 12`7" x 11`6"
Bedroom
- Level: Lower
- Dimensions: 13`6" x 10`11"
Other
- Level: Main
- Dimensions: 11`7" x 3`10"
Other
- Level: Main
- Dimensions: 6`7" x 8`0"
Den
- Level: Main
- Dimensions: 7`10" x 11`5"
Dining room
- Level: Main
- Dimensions: 10`11" x 13`0"
Foyer
- Level: Main
- Dimensions: 11`5" x 12`9"
Game room
- Level: Lower
- Dimensions: 10`11" x 20`5"
Kitchen
- Level: Main
- Dimensions: 11`11" x 12`9"
Laundry
- Level: Main
- Dimensions: 10`3" x 7`8"
Living room
- Level: Main
- Dimensions: 12`7" x 15`10"
Office
- Level: Lower
- Dimensions: 8`6" x 11`0"
Storage
- Level: Lower
- Dimensions: 22`9" x 18`4"
Storage
- Level: Lower
- Dimensions: 9`3" x 9`11"
Storage
- Level: Lower
- Dimensions: 3`5" x 7`11"
Other
- Level: Main
- Dimensions: 11`9" x 19`1"
Heating
- Forced Air, Natural Gas
Cooling
- None
Appliances
- Included: Dishwasher, Electric Stove, Refrigerator, Washer/Dryer
- Laundry: Main Level
Features
- See Remarks
- Flooring: Carpet, Linoleum
- Basement: Full
- Has fireplace: No
Interior area
- Total interior livable area: 1,339 sqft
- Finished area above ground: 1,047
- Finished area below ground: 102
Video & virtual tour
Property
Parking
- Total spaces: 2
- Parking features: Off Street
Features
- Levels: Bi-Level
- Stories: 1
- Patio & porch: Porch
- Exterior features: Private Yard
- Fencing: Fenced
- Frontage length: 22.63M 74`3"
Lot
- Size: 0.25 Acres
- Features: Back Yard, City Lot, Rectangular Lot, See Remarks
Details
- Parcel number: 112302735
- Zoning: R-1B
Construction
Type & style
- Home type: SingleFamily
- Property subtype: Single Family Residence
Materials
- Wood Frame
- Foundation: Block, Concrete Perimeter
- Roof: Metal
Condition
- New construction: No
- Year built: 1954
Community & HOA
Community
- Features: Park, Playground, Sidewalks, Street Lights
- Subdivision: Central Innisfail
HOA
- Has HOA: No
Location
- Region: Innisfail
Financial & listing details
- Price per square foot: C$187/sqft
- Date on market: 9/26/2026
- Inclusions: Fridge, Stove, dishwasher, hood fan, washer, dryer, central vacuum & all attachments, shed. All appliances "as is".
Price history
Price history is unavailable.
Public tax history
Tax history is unavailable.
Climate risks
Neighborhood: T4G
Nearby schools
GreatSchools rating
No schools nearby
We couldn't find any schools near this home.
Similar homes
- C$289,9003 bd2 ba909 sqft5020 S 46th St, Innisfail, AB T4G 1L6For Sale
 MLS ID #A2345774, Shaun Steen, Associate, Re/Max Real Estate Central Alberta. courtesy of Pillar9 System
 - C$349,9004 bd2 ba1.1k sqft4939 N 45th St, Innisfail, AB T4G 1M4For Sale
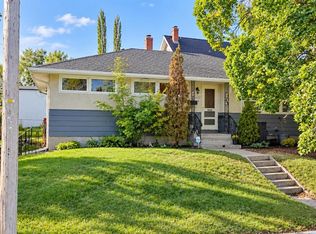 MLS ID #A2345898, Ty Elliott, Associate, Re/Max Real Estate Central Alberta. courtesy of Pillar9 System
 - C$299,9003 bd3 ba1.4k sqft5003 N 48th St, Innisfail, AB T4G 1M2For Sale
 MLS ID #A2329099, Megan Hubschmid, Associate, Royal Lepage Network Realty Corp.. courtesy of Pillar9 System
 - C$265,9003 bd1 ba719 sqft4209 E 54th Ave, Innisfail, AB T4G 1K4For Sale
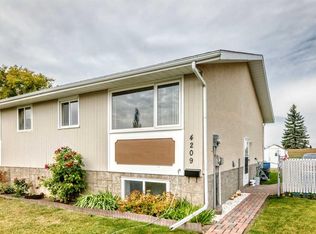 MLS ID #A2347342, Erin Johnson, Associate, Re/Max Real Estate Central Alberta. courtesy of Pillar9 System
