Welcome to this spacious and inviting bungalow, offering a flexible layout with plenty of room for the whole family. The main level features a comfortable living room filled with natural light, a functional kitchen with ample cabinetry, an adjoining dining area, three bedrooms, one and a half bathrooms, and the convenience of main-floor laundry. Downstairs, the fully developed basement adds an impressive amount of living space with a generous family room, two additional bedrooms, a full bathroom, second kitchen and separate laundry. This versatile lower level is ideal for extended family, friends, or guests. Outside, the large yard provides plenty of room to relax, garden and enjoy the outdoors, while the detached double garage offers excellent space for vehicles, storage, hobbies or weekend projects. With multiple living areas and a layout that can adapt to many different stages of life, this well loved home offers space, functionality and plenty of possibilities for its next owners.
For sale
C$373,000
3528 NW 50th Ave, Innisfail, AB T4G 1J1
5beds
1,293sqft
Single Family Residence
Built in 1976
7,405 Square Feet Lot
$-- Zestimate®
C$288/sqft
C$-- HOA
What's special
Spacious and inviting bungalowFlexible layoutAdjoining dining areaMain-floor laundryFully developed basementGenerous family room
- 4 days
- 16
- 0
Zillow last checked:
Listing updated:
Listed by:
Shaun Steen, Associate,
Re/Max Real Estate Central Alberta
Source: courtesy of Pillar9 System,MLS®#: A2346496 Originating MLS®#: Central Alberta
Originating MLS®#: Central AlbertaFacts & features
Interior
Bedrooms & bathrooms
- Bedrooms: 5
- Bathrooms: 3
- Full bathrooms: 2
- 1/2 bathrooms: 1
Other
- Level: Main
- Dimensions: 13`8" x 10`8"
Bedroom
- Level: Main
- Dimensions: 9`11" x 8`9"
Bedroom
- Level: Main
- Dimensions: 9`11" x 9`7"
Bedroom
- Level: Basement
- Dimensions: 13`0" x 10`5"
Bedroom
- Level: Basement
- Dimensions: 12`9" x 9`5"
Other
- Level: Main
- Dimensions: 7`11" x 4`11"
Other
- Level: Basement
- Dimensions: 8`5" x 5`5"
Other
- Level: Main
- Dimensions: 6`9" x 2`6"
Dining room
- Level: Main
- Dimensions: 13`11" x 9`1"
Other
- Level: Main
- Dimensions: 3`6" x 3`3"
Family room
- Level: Basement
- Dimensions: 22`0" x 12`7"
Kitchen
- Level: Main
- Dimensions: 13`6" x 9`6"
Other
- Level: Basement
- Dimensions: 14`10" x 12`8"
Laundry
- Level: Main
- Dimensions: 8`4" x 5`0"
Laundry
- Level: Basement
- Dimensions: 8`8" x 7`6"
Living room
- Level: Main
- Dimensions: 18`10" x 13`5"
Storage
- Level: Basement
- Dimensions: 13`0" x 9`0"
Heating
- Forced Air, Natural Gas
Cooling
- Window Unit(s)
Appliances
- Included: Dishwasher, Dryer, Electric Stove, Garage Control(s), Microwave, Refrigerator, Washer
- Laundry: Lower Level, Main Level
Features
- Ceiling Fan(s), Laminate Counters, Natural Woodwork, See Remarks, Storage
- Flooring: Carpet, Laminate, Linoleum, Vinyl
- Windows: Window Coverings
- Basement: Full
- Has fireplace: No
Interior area
- Total interior livable area: 1,293 sqft
Video & virtual tour
Property
Parking
- Total spaces: 6
- Parking features: Alley Access, Double Garage Detached, Driveway, Garage Faces Rear, Garage Faces Side, Gated, Off Street, On Street, Parking Pad, RV Access/Parking
- Garage spaces: 2
- Has uncovered spaces: Yes
Features
- Levels: One
- Stories: 1
- Patio & porch: Balcony(s), Deck, Porch, Rear Porch, See Remarks
- Exterior features: Other, Private Entrance, Private Yard, Rain Gutters, Storage
- Pool features: Community
- Fencing: Fenced
- Frontage length: 18.90M 62`0"
Lot
- Size: 7,405 Square Feet
- Features: Back Lane, Back Yard, Front Yard, Fruit Trees/Shrub(s), Landscaped, Lawn, No Neighbours Behind, Street Lighting
Details
- Additional structures: Shed(s)
- Parcel number: 112343533
- Zoning: R-1B
Construction
Type & style
- Home type: SingleFamily
- Architectural style: Bungalow
- Property subtype: Single Family Residence
Materials
- Composite Siding, Concrete, Wood Frame, Wood Siding
- Foundation: Concrete Perimeter
- Roof: Shingle
Condition
- New construction: No
- Year built: 1976
Community & HOA
Community
- Features: Fishing, Golf, Lake, Other, Park, Playground, Sidewalks, Street Lights, Tennis Court(s)
- Subdivision: Southeast Innisfail
HOA
- Has HOA: No
Location
- Region: Innisfail
Financial & listing details
- Price per square foot: C$288/sqft
- Date on market: 9/19/2026
- Inclusions: Drill press in garage, everything negotiable
Price history
Price history is unavailable.
Public tax history
Tax history is unavailable.
Climate risks
Neighborhood: T4G
Nearby schools
GreatSchools rating
No schools nearby
We couldn't find any schools near this home.
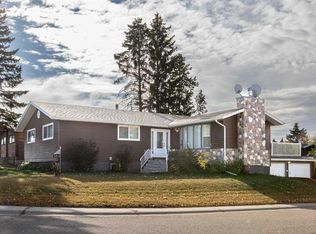
Similar homes
- C$359,0005 bd3 ba1.1k sqft3808 W 49a Ave, Innisfail, AB T4G 1J2For Sale
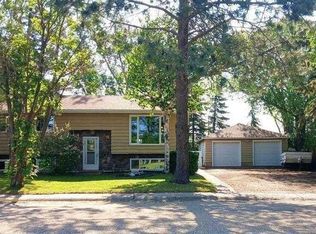 MLS ID #A2333181, Bill Lafferty, Associate, Real Broker. courtesy of Pillar9 System
 - C$359,0004 bd2 ba1k sqft3532 N 50th Ave E, Innisfail, AB T4G 1J1For Sale
 MLS ID #A2311772, John Verbitsky, Associate Broker, Re/Max Real Estate Central Alberta. courtesy of Pillar9 System
 - C$350,0005 bd2 ba1k sqft5144 N 35th St E, Innisfail, AB T4G 1H3For Sale
 MLS ID #A2326435, John Verbitsky, Associate Broker, Re/Max Real Estate Central Alberta. courtesy of Pillar9 System
 - C$385,0004 bd2 ba949 sqft4131 E 53rd Ave, Innisfail, AB T4G 1G2For Sale
 MLS ID #A2345420, Koral Empringham, Associate, Royal Lepage Network Realty Corp.. courtesy of Pillar9 System
