This bright spacious Bi-Level offers the flexibility and convenience that both downsizers and families will appreciate. Located in a quiet, established area close to Raspberry Park, schools, and walking paths, it’s a peaceful spot that’s still minutes from Innisfail’s shopping, restaurants, and quick highway access for an easy commute to Red Deer or Calgary. Inside, the open Kitchen features a large eat-in Dining Area and oversized windows that overlook the backyard, filling the space with natural light. The main floor offers 2 Bedrooms plus a Den/Office, perfect for a home workspace or hobby room, along with 2 Bathrooms, including a private 3 Piece Ensuite off the Primary Suite. This home has flexible living areas with the lower level that could be ideal for shared family households or for entertaining, with a spacious Rec Room, a handy Kitchenette, 2 additional Bedrooms, a 3 Piece Bath, and a dedicated Laundry Room and tons of storage space. The fully-fenced backyard offers back-lane access, making it easy to add a garden or simply enjoy the private outdoor space. Recent updates include flooring in the entry way and landing, deck has new top boards and stair boards and the Poly B was removed and replaced with Pex. Nearby amenities include schools, playgrounds, grocery stores, coffee shops, and several of Innisfail’s recreation areas, including the arena, curling rink, and ball diamonds, all within a short drive or walk. A quiet location, thoughtful layout, and plenty of storage make this home a smart choice for those wanting comfort and flexibility in a family-friendly neighbourhood.
For sale
C$399,900
5319 NE 37th St, Innisfail, AB T4G 1G4
4beds
1,271sqft
Single Family Residence
Built in 1989
6,534 Square Feet Lot
$-- Zestimate®
C$315/sqft
C$-- HOA
What's special
Bright spacious bi-levelOpen kitchenLarge eat-in dining areaNatural lightSpacious rec roomHandy kitchenetteDedicated laundry room
- 79 days
- 27
- 1
Zillow last checked:
Listing updated:
Listed by:
Twila Reberger, Associate,
Re/Max Real Estate Central Alberta
Source: courtesy of Pillar9 System,MLS®#: A2324355 Originating MLS®#: Central Alberta
Originating MLS®#: Central AlbertaFacts & features
Interior
Bedrooms & bathrooms
- Bedrooms: 4
- Bathrooms: 3
- Full bathrooms: 3
Bedroom
- Level: Main
- Dimensions: 9`6" x 9`10"
Other
- Level: Main
- Dimensions: 12`0" x 15`1"
Bedroom
- Level: Lower
- Dimensions: 11`9" x 16`8"
Bedroom
- Level: Lower
- Dimensions: 11`9" x 9`10"
Other
- Level: Main
- Dimensions: 8`0" x 6`11"
Other
- Level: Lower
- Dimensions: 8`3" x 5`11"
Other
- Level: Main
- Dimensions: 8`0" x 5`8"
Dining room
- Level: Main
- Dimensions: 10`6" x 15`1"
Game room
- Level: Lower
- Dimensions: 15`5" x 19`6"
Kitchen
- Level: Main
- Dimensions: 9`9" x 12`7"
Kitchen
- Level: Lower
- Dimensions: 11`11" x 7`0"
Laundry
- Level: Lower
- Dimensions: 8`0" x 13`0"
Living room
- Level: Main
- Dimensions: 13`5" x 14`0"
Office
- Level: Main
- Dimensions: 8`1" x 10`0"
Storage
- Level: Lower
- Dimensions: 9`1" x 9`8"
Heating
- Radiant Floor, Forced Air
Cooling
- None
Appliances
- Included: Dishwasher, Microwave, Range Hood, Refrigerator, Stove(s), Washer/Dryer
- Laundry: In Basement, Laundry Room
Features
- See Remarks, Storage, Walk-In Closet(s)
- Flooring: Carpet, Linoleum
- Windows: Window Coverings
- Basement: Full
- Has fireplace: No
Interior area
- Total interior livable area: 1,271 sqft
- Finished area above ground: 1,271
- Finished area below ground: 1,189
Video & virtual tour
Property
Parking
- Total spaces: 4
- Parking features: Double Garage Attached
- Attached garage spaces: 2
Features
- Levels: Bi-Level
- Stories: 1
- Patio & porch: Deck
- Exterior features: Private Yard
- Fencing: Fenced
- Frontage length: 21.44M 70`4"
Lot
- Size: 6,534 Square Feet
- Features: Back Lane, Back Yard, City Lot, Rectangular Lot, Standard Shaped Lot
Details
- Parcel number: 112403479
- Zoning: R-1B
Construction
Type & style
- Home type: SingleFamily
- Property subtype: Single Family Residence
Materials
- Vinyl Siding, Wood Frame
- Foundation: Wood
- Roof: Asphalt Shingle
Condition
- New construction: No
- Year built: 1989
Community & HOA
Community
- Features: Park, Playground, Sidewalks, Street Lights
- Subdivision: Margodt
HOA
- Has HOA: No
Location
- Region: Innisfail
Financial & listing details
- Price per square foot: C$315/sqft
- Date on market: 7/13/2026
- Inclusions: Fridge, Stove, Dishwasher, Washer, Dryer, Microwave, Hood Fan, Fridge Downstairs, All Window Coverings, Garage Door Openers
Price history
Price history is unavailable.
Public tax history
Tax history is unavailable.
Climate risks
Neighborhood: T4G
Nearby schools
GreatSchools rating
No schools nearby
We couldn't find any schools near this home.

Similar homes

- C$414,9003 bd3 ba1.1k sqft4003 SE 53rd Ave, Innisfail, AB T4G 1G4For Sale
 MLS ID #A2329781, Shaun Steen, Associate, Re/Max Real Estate Central Alberta. courtesy of Pillar9 System
 - C$385,0004 bd2 ba949 sqft4131 E 53rd Ave, Innisfail, AB T4G 1G2For Sale
 MLS ID #A2345420, Koral Empringham, Associate, Royal Lepage Network Realty Corp.. courtesy of Pillar9 System
 - C$410,0003 bd3 ba1k sqft3519 E 51a Ave, Innisfail, AB T4G 1H4For Sale
 MLS ID #A2316451, Shaun Steen, Associate, Re/Max Real Estate Central Alberta. courtesy of Pillar9 System
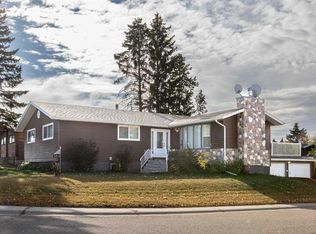
 - C$389,9003 bd3 ba1.4k sqft5015 NE 35th St, Innisfail, AB T4G 1H5For Sale
 MLS ID #A2323405, Shaun Steen, Associate, Re/Max Real Estate Central Alberta. courtesy of Pillar9 System
