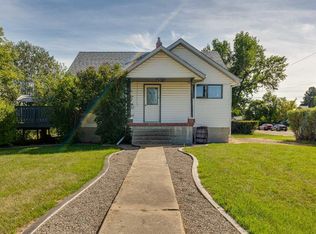
Welcome to this beautifully maintained family home in a fantastic Innisfail location! Offering incredible pride of ownership throughout, this home has been lovingly cared for and is move in ready. Ideally situated close to schools, parks, shopping and entertainment, it offers both comfort and convenience. Step inside to a spacious entryway before heading upstairs, where you’ll find two well appointed bedrooms and a full bathroom with plenty of storage. The bright and inviting living room is filled with natural light and flows seamlessly into the well designed kitchen. From the kitchen, step into the sun filled solarium, providing an additional space to relax, entertain or simply enjoy the backyard views. Downstairs, the home continues to impress with two additional bedrooms, a second bathroom, laundry and a generous living area that offers plenty of flexibility for entertaining, a family room or whatever your needs may be. The exterior offers a nicely sized yard, garage and convenient carport, providing plenty of room for vehicles and outdoor enjoyment. A well cared for home in a great location, with space for the whole family—this one is a must see!
For sale
C$400,000
4131 E 53rd Ave, Innisfail, AB T4G 1G2
4beds
949sqft
Single Family Residence
Built in 1978
5,662 Square Feet Lot
$-- Zestimate®
C$421/sqft
C$-- HOA
What's special
Spacious entrywayTwo well appointed bedroomsWell designed kitchenBackyard viewsNicely sized yard
- 3 days
- 1
- 0
Zillow last checked:
Listing updated:
Listed by:
Koral Empringham, Associate,
Royal Lepage Network Realty Corp.,
Donna Empringham, Associate,
Royal Lepage Network Realty Corp.
Source: courtesy of Pillar9 System,MLS®#: A2345420 Originating MLS®#: Central Alberta
Originating MLS®#: Central AlbertaFacts & features
Interior
Bedrooms & bathrooms
- Bedrooms: 4
- Bathrooms: 2
- Full bathrooms: 2
Bedroom
- Level: Main
- Dimensions: 9`0" x 12`6"
Other
- Level: Main
- Dimensions: 10`0" x 14`1"
Bedroom
- Level: Lower
- Dimensions: 13`0" x 13`7"
Bedroom
- Level: Lower
- Dimensions: 8`8" x 9`5"
Other
- Level: Main
- Dimensions: 9`1" x 7`0"
Other
- Level: Lower
- Dimensions: 4`3" x 6`5"
Dining room
- Level: Main
- Dimensions: 9`2" x 8`9"
Other
- Level: Lower
- Dimensions: 7`8" x 4`2"
Game room
- Level: Lower
- Dimensions: 12`10" x 13`7"
Kitchen
- Level: Main
- Dimensions: 9`2" x 9`9"
Other
- Level: Lower
- Dimensions: 8`7" x 12`2"
Laundry
- Level: Lower
- Dimensions: 3`10" x 8`10"
Living room
- Level: Main
- Dimensions: 13`6" x 15`3"
Other
- Level: Main
- Dimensions: 11`5" x 11`4"
Heating
- Forced Air
Cooling
- None
Appliances
- Included: See Remarks
- Laundry: Lower Level
Features
- Open Floorplan
- Flooring: Carpet, Laminate, Linoleum
- Basement: Full
- Has fireplace: No
Interior area
- Total interior livable area: 949 sqft
Video & virtual tour
Property
Parking
- Total spaces: 2
- Parking features: Single Garage Attached
- Attached garage spaces: 1
Features
- Levels: Bi-Level
- Stories: 1
- Patio & porch: Deck
- Exterior features: Private Yard
- Fencing: Partial
- Frontage length: 0.00M 0`0"
Lot
- Size: 5,662 Square Feet
- Features: City Lot
Details
- Parcel number: 112403535
- Zoning: R-1C
Construction
Type & style
- Home type: SingleFamily
- Property subtype: Single Family Residence
Materials
- Vinyl Siding
- Foundation: Concrete Perimeter
- Roof: Metal
Condition
- New construction: No
- Year built: 1978
Community & HOA
Community
- Features: Park
- Subdivision: Southwest Innisfail
HOA
- Has HOA: No
Location
- Region: Innisfail
Financial & listing details
- Price per square foot: C$421/sqft
- Date on market: 9/15/2026
- Inclusions: All existing appliances and window coverings (AS IS)
Price history
Price history is unavailable.
Public tax history
Tax history is unavailable.
Climate risks
Neighborhood: T4G
Nearby schools
GreatSchools rating
No schools nearby
We couldn't find any schools near this home.


Similar homes
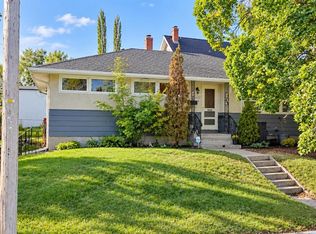
- C$349,9004 bd2 ba1.1k sqft4939 N 45th St, Innisfail, AB T4G 1M4For Sale
 MLS ID #A2345898, Ty Elliott, Associate, Re/Max Real Estate Central Alberta. courtesy of Pillar9 System
 - C$349,9005 bd2 ba1.1k sqft5028 S 44th St, Innisfail, AB T4G 1L5For Sale
 MLS ID #A2344969, Stephanie Sanchez, Associate, Coldwell Banker Ontrack Realty. courtesy of Pillar9 System
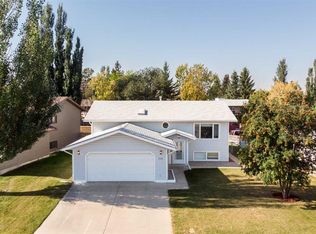
 - C$399,9004 bd3 ba1.2k sqft5319 NE 37th St, Innisfail, AB T4G 1G4For Sale
 MLS ID #A2324355, Twila Reberger, Associate, Re/Max Real Estate Central Alberta. courtesy of Pillar9 System
 - C$374,9004 bd3 ba1k sqft4304 W 50th Ave, Innisfail, AB T4G 1M5For Sale
 MLS ID #A2342002, Chris Strong, Associate, Grassroots Realty Group Ltd.. courtesy of Pillar9 System
