Newly renovated and ready for immediate possession! This clean, well-maintained home offers great value and would make an excellent first-time home or rental investment. Recent updates include fresh paint, new lighting, ceiling fans throughout the main floor, and new luxury vinyl plank flooring. The carpet-free interior features a functional floor plan on both levels. The main floor offers two bedrooms and a 4-piece bathroom, while downstairs features an additional bedroom, a 3-piece bathroom, and a generously sized family room. The newly updated kitchen comes complete with a dishwasher. Additional features include a sump pump and a large backyard shed for extra storage. Conveniently located just minutes from parks, green spaces, schools, the hospital, and the pool. Affordable, move-in ready, and available for immediate possession!
For sale
C$299,000
5250 S 42nd St, Innisfail, AB T4G 1K3
3beds
681sqft
Semi Detached (Half Duplex)
Built in 1978
-- sqft lot
$-- Zestimate®
C$439/sqft
C$-- HOA
What's special
Newly renovatedFresh paintNew lightingCarpet-free interiorNewly updated kitchen
- 10 hours
- 1
- 0
Zillow last checked:
Listing updated:
Listed by:
Darren Anderson, Associate,
Royal Lepage Wildrose Real Estate
Source: courtesy of Pillar9 System,MLS®#: A2348259 Originating MLS®#: South Central
Originating MLS®#: South CentralFacts & features
Interior
Bedrooms & bathrooms
- Bedrooms: 3
- Bathrooms: 2
- Full bathrooms: 2
Other
- Level: Main
- Dimensions: 14`6" x 8`10"
Bedroom
- Level: Basement
- Dimensions: 9`10" x 9`9"
Bedroom
- Level: Main
- Dimensions: 10`7" x 10`5"
Other
- Level: Basement
- Dimensions: 8`2" x 4`9"
Other
- Level: Main
- Dimensions: 8`5" x 4`9"
Family room
- Level: Basement
- Dimensions: 18`7" x 15`1"
Other
- Level: Main
- Dimensions: 15`4" x 8`9"
Living room
- Level: Main
- Dimensions: 15`9" x 10`9"
Heating
- Forced Air, Natural Gas
Cooling
- None
Appliances
- Included: Dishwasher, Dryer, Electric Range, Microwave, Refrigerator, Washer
- Laundry: In Basement
Features
- Ceiling Fan(s), Storage, Sump Pump(s)
- Windows: Vinyl Windows
- Basement: Full
- Number of fireplaces: 1
- Fireplace features: Living Room, Wood Burning
- Common walls with other units/homes: 1 Common Wall
Interior area
- Total interior livable area: 681 sqft
Video & virtual tour
Property
Parking
- Total spaces: 3
- Parking features: Alley Access, Off Street
Features
- Levels: One,Bi-Level
- Stories: 1
- Patio & porch: Deck
- Exterior features: Fire Pit, Private Yard, Storage
- Fencing: Fenced
- Frontage length: 10.06M 33`0"
Lot
- Size: 3,920 Square Feet
- Features: Back Lane, Back Yard, Low Maintenance Landscape
Details
- Parcel number: 112140447
- Zoning: R2
Construction
Type & style
- Home type: MultiFamily
- Property subtype: Semi Detached (Half Duplex)
- Attached to another structure: Yes
Materials
- Concrete, Wood Frame
- Foundation: Concrete Perimeter
- Roof: Metal
Condition
- New construction: No
- Year built: 1978
Community & HOA
Community
- Features: None
- Subdivision: Southwest Innisfail
HOA
- Has HOA: No
Location
- Region: Innisfail
Financial & listing details
- Price per square foot: C$439/sqft
- Date on market: 9/29/2026
- Inclusions: Shed
Price history
Price history is unavailable.
Public tax history
Tax history is unavailable.
Climate risks
Neighborhood: T4G
Nearby schools
GreatSchools rating
No schools nearby
We couldn't find any schools near this home.

Similar homes
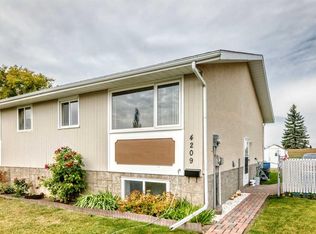
- C$265,9003 bd1 ba719 sqft4209 E 54th Ave, Innisfail, AB T4G 1K4For Sale
 MLS ID #A2347342, Erin Johnson, Associate, Re/Max Real Estate Central Alberta. courtesy of Pillar9 System
 - C$289,9003 bd2 ba909 sqft5020 S 46th St, Innisfail, AB T4G 1L6For Sale
 MLS ID #A2345774, Shaun Steen, Associate, Re/Max Real Estate Central Alberta. courtesy of Pillar9 System
 - C$329,0004 bd2 ba856 sqft4928 SW 59th St, Innisfail, AB T4G 1R8For Sale
 MLS ID #A2330265, Twila Reberger, Associate, Re/Max Real Estate Central Alberta. courtesy of Pillar9 System
 - C$385,0004 bd2 ba949 sqft4131 E 53rd Ave, Innisfail, AB T4G 1G2For Sale
 MLS ID #A2345420, Koral Empringham, Associate, Royal Lepage Network Realty Corp.. courtesy of Pillar9 System
