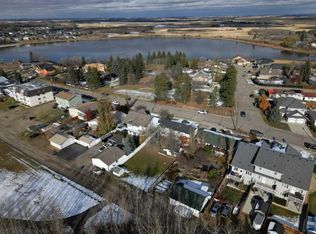
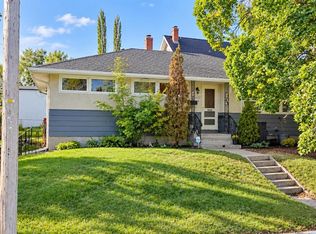
Standout curb appeal, thoughtful updates, and a location you’ll love! This Fully Finished 4-Bedroom, 2-Bathroom Bungalow is just a block from the schools and close to the swimming pool, parks, walking trails, and more—with no neighbours behind! Modern HardiePlank siding paired with stucco gives the exterior a fresh, timeless look. Inside, the Open-Concept Main Floor features a good-sized living room and a beautifully updated kitchen that blends classic style with modern function. Light and airy, the kitchen offers built-in cabinetry, soft-close drawers, a simple yet elegant backsplash, and generous counter and cupboard space. 3 Bedrooms on the Main Floor provide a convenient layout, while updated lighting throughout and 2 updated Bathrooms add to the home’s appeal. Downstairs, the Fully Finished basement provides a spacious rec room/family area, a 4th Bedroom, a 3-piece Bathroom, a Bonus storage room, and a large laundry/storage area. Updated windows, including recently replaced windows throughout the basement, and a newer high-efficiency furnace add everyday comfort and value. Outside, the large deck leads to the hot tub, creating a welcoming spot to unwind or entertain. A detached single garage rounds out this property. With impressive curb appeal, plenty of usable space, and so many updates already complete, this bungalow deserves a spot on your must-see list!
For sale
C$365,000
4215 E 54th Ave, Innisfail, AB T4G 1K4
4beds
1,019sqft
Single Family Residence
Built in 1978
5,227 Square Feet Lot
$-- Zestimate®
C$358/sqft
C$-- HOA
What's special
Standout curb appealOpen-concept main floorBeautifully updated kitchenBuilt-in cabinetrySoft-close drawersSimple yet elegant backsplashUpdated lighting throughout
- 1 day
- 15
- 6
Zillow last checked:
Listing updated:
Listed by:
Lindsey Forget, Associate,
Royal Lepage Network Realty Corp.
Source: courtesy of Pillar9 System,MLS®#: A2358035 Originating MLS®#: Central Alberta
Facts & features
Interior
Bedrooms & bathrooms
- Bedrooms: 4
- Bathrooms: 2
- Full bathrooms: 2
Other
- Level: Main
- Dimensions: 10`4" x 12`0"
Bedroom
- Level: Main
- Dimensions: 9`0" x 9`5"
Bedroom
- Level: Main
- Dimensions: 12`4" x 8`11"
Bedroom
- Level: Basement
- Dimensions: 11`8" x 11`6"
Other
- Level: Main
- Dimensions: 5`1" x 7`3"
Other
- Level: Basement
- Dimensions: 7`6" x 10`3"
Heating
- Forced Air
Cooling
- Central Air
Appliances
- Included: Dishwasher, Dryer, Microwave, Refrigerator, Stove(s), Washer
- Laundry: In Basement
Features
- Built-in Features, Ceiling Fan(s), Laminate Counters, No Smoking Home, Open Floorplan, Storage
- Flooring: Carpet, Vinyl
- Windows: Vinyl Windows, Window Coverings
- Basement: Full
- Has fireplace: No
Interior area
- Total interior livable area: 1,019 sqft
Property
Parking
- Total spaces: 1
- Parking features: Alley Access, Garage Door Opener, Gravel, Off Street, RV Access/Parking, Single Garage Detached
- Garage spaces: 1
- Has uncovered spaces: Yes
Features
- Levels: One
- Stories: 1
- Patio & porch: Deck
- Exterior features: Other
- Pool features: Community
- Fencing: Fenced
- Frontage length: 15.24M 50`0"
Lot
- Size: 5,227 Square Feet
- Features: Back Lane, Back Yard, Landscaped, No Neighbours Behind, Rectangular Lot
Details
- Parcel number: 112040178
- Zoning: R2
Construction
Type & style
- Home type: SingleFamily
- Architectural style: Bungalow
- Property subtype: Single Family Residence
Materials
- Concrete, Other, Stucco, Veneer, Wood Frame
- Foundation: Concrete Perimeter
- Roof: Asphalt Shingle
Condition
- New construction: No
- Year built: 1978
Community & HOA
Community
- Features: Park, Playground, Sidewalks, Street Lights
- Subdivision: Central Innisfail
HOA
- Has HOA: No
Location
- Region: Innisfail
Financial & listing details
- Price per square foot: C$358/sqft
- Date on market: 11/11/2026
- Inclusions: Fridge, Stove, Dishwasher, Microwave, Washer, Dryer, Shed, Hot Tub, A/C Unit
Price history
Price history is unavailable.
Public tax history
Tax history is unavailable.
Climate risks
Neighborhood: T4G
Nearby schools
GreatSchools rating
No schools nearby
We couldn't find any schools near this home.
Similar homes
- C$385,0004 bd2 ba949 sqft4131 E 53rd Ave, Innisfail, AB T4G 1G2For Sale
 MLS ID #A2345420, Koral Empringham, Associate, Royal Lepage Network Realty Corp.. courtesy of Pillar9 System
- C$374,9004 bd3 ba1k sqft4304 W 50th Ave, Innisfail, AB T4G 1M5For Sale
 MLS ID #A2342002, Chris Strong, Associate, Grassroots Realty Group Ltd.. courtesy of Pillar9 System
- C$349,7773 bd2 ba952 sqft5051 NE 56th St, Innisfail, AB T4G 1R3For Sale
 MLS ID #A2355666, Penny Kander, Associate, Realty Executives Alberta Elite. courtesy of Pillar9 System
- C$349,9004 bd2 ba1.1k sqft4939 N 45th St, Innisfail, AB T4G 1M4For Sale
 MLS ID #A2345898, Ty Elliott, Associate, Re/Max Real Estate Central Alberta. courtesy of Pillar9 System
