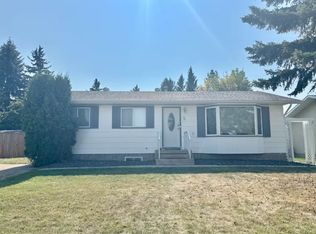
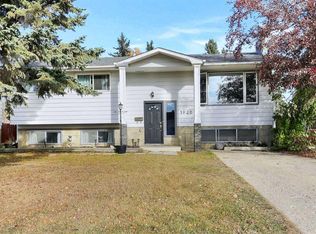
Welcome to West Park! This affordable bungalow offers a great opportunity to get into homeownership in one of Red Deer’s established and conveniently located neighborhoods. Featuring three bedrooms on the main floor, one full bathroom, and a spacious lot with ample additional parking and room for your RV, this property offers plenty of practical features and room to make it your own. The kitchen includes stainless steel appliances, including a microwave vented to the exterior. Recent improvements include a newer roof, solar panels and a new electrical panel (2024), along with two newer front windows. An air quality and energy efficiency audit has also been completed in connection with the solar installation. The basement offers partially developed space with existing laundry facilities, insulated exterior walls, a workbench area and room for a gym or additional development. A bathroom is currently in progress, with the toilet, shower base and surround installed. The shower door, vanity and sink will remain with the property for the next owner to finish. Vanity is set in place. Additional plumbing and laundry hookups have been installed in the utility room, providing the option to relocate the washer and dryer. Located in desirable West Park, you’re close to Red Deer Polytechnic, neighborhood amenities, schools, parks and convenient access to QEII and major routes throughout the city. Whether you’re a first-time buyer looking for an affordable place to call home or an investor exploring opportunities in a well-located neighborhood, this property is worth a look!
For sale
C$329,900
17 N Watson St, Red Deer, AB T4N 5X7
3beds
1,034sqft
Single Family Residence
Built in 1974
6,969 Square Feet Lot
$-- Zestimate®
C$319/sqft
C$-- HOA
What's special
Room for your rvNewer roofSolar panelsTwo newer front windowsInsulated exterior walls
- 2 days
- 21
- 1
Zillow last checked:
Listing updated:
Listed by:
Meaghan Cooney, Associate,
Cir Realty
Source: courtesy of Pillar9 System,MLS®#: A2357897 Originating MLS®#: Central Alberta
Facts & features
Interior
Bedrooms & bathrooms
- Bedrooms: 3
- Bathrooms: 1
- Full bathrooms: 1
Bedroom
- Level: Main
- Dimensions: 10`3" x 11`1"
Bedroom
- Level: Main
- Dimensions: 10`5" x 8`0"
Other
- Level: Main
- Dimensions: 11`6" x 11`1"
Other
- Level: Main
- Dimensions: 10`3" x 7`10"
Dining room
- Level: Main
- Dimensions: 10`3" x 7`0"
Other
- Level: Basement
- Dimensions: 11`7" x 16`2"
Game room
- Level: Basement
- Dimensions: 23`4" x 38`4"
Kitchen
- Level: Main
- Dimensions: 10`3" x 8`5"
Living room
- Level: Main
- Dimensions: 13`9" x 17`3"
Heating
- Forced Air, Natural Gas
Cooling
- None
Appliances
- Included: Dishwasher, Microwave Hood Fan, Refrigerator, Stove(s), Washer/Dryer
- Laundry: In Basement
Features
- No Animal Home, No Smoking Home, Storage, Sump Pump(s)
- Flooring: Ceramic Tile, Laminate
- Basement: Full
- Has fireplace: No
Interior area
- Total interior livable area: 1,034 sqft
Video & virtual tour
Property
Parking
- Total spaces: 4
- Parking features: Parking Pad, RV Access/Parking
- Has uncovered spaces: Yes
Features
- Levels: One
- Stories: 1
- Patio & porch: None
- Exterior features: Fire Pit, Storage
- Pool features: Community
- Fencing: Partial
- Frontage length: 18.00M 59`1"
Lot
- Size: 6,969 Square Feet
- Features: Back Lane, Back Yard, Interior Lot, Lawn
Details
- Parcel number: 113621720
- Zoning: R-L
Construction
Type & style
- Home type: SingleFamily
- Architectural style: Bungalow
- Property subtype: Single Family Residence
Materials
- Stucco
- Foundation: Concrete Perimeter
- Roof: Asphalt Shingle
Condition
- New construction: No
- Year built: 1974
Community & HOA
Community
- Features: Park, Playground, Sidewalks
- Subdivision: West Park
HOA
- Has HOA: No
Location
- Region: Red Deer
Financial & listing details
- Price per square foot: C$319/sqft
- Date on market: 11/10/2026
- Date available: 12/08/2026
- Inclusions: N/A
Price history
Price history is unavailable.
Public tax history
Tax history is unavailable.
Climate risks
Neighborhood: West Park
Nearby schools
GreatSchools rating
No schools nearby
We couldn't find any schools near this home.
Similar homes
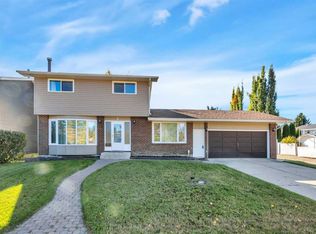
- C$334,9994 bd2 ba1.1k sqft3214 E 57th Ave, Red Deer, AB T4N 5V5For Sale
 MLS ID #A2341448, Christopher Levia, Associate, Exp Realty - Sylvan Lake. courtesy of Pillar9 System
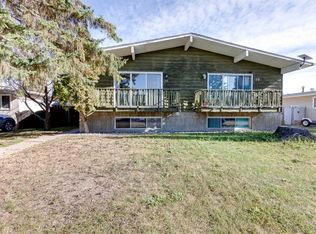
- C$365,0003 bd2 ba1k sqft3916 S 50a St, Red Deer, AB T4P 1G7For Sale
 MLS ID #A2357852, Alex Moldovan Balea, Associate, Kpli Real Estate Corporation. courtesy of Pillar9 System
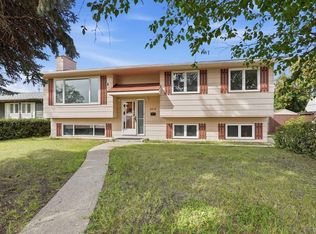
- C$369,0004 bd3 ba1k sqft3920 S 50a St, Red Deer, AB T4P 1G7For Sale
 MLS ID #A2357328, Amanda Rosvold, Associate Broker, Real Broker. courtesy of Pillar9 System
- C$275,0003 bd2 ba1.1k sqft18 S Hanna St, Red Deer, AB T4N 6C6For Sale
 MLS ID #A2357888, Janice Resch, Associate, Century 21 Advantage. courtesy of Pillar9 System
