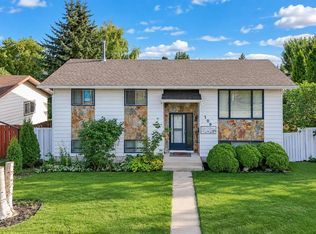
Cute and Cozy! Tucked into one of Red Deer's classic neighborhoods, this charming bungalow has a warm, welcoming feel from the moment you walk in. Natural light fills the main floor, where the kitchen, dining and living spaces flow nicely together, creating a comfortable place to gather with family and friends. You'll appreciate the many improvements made over the years, including a NEW FURNACE, STAINLESS STEEL APPLIANCES, VINYL WINDOWS, NEWER ROOF, FRESH PAINT and UPDATED BATHROOMS! The main floor offers 3 bedrooms, including a spacious primary bedroom with its own 2-piece ensuite and lovely views of the backyard. Downstairs provides even more living space, along with an office/den and ample storage! Step outside and discover a backyard that's becoming harder to find! Mature trees, plenty of privacy and lots of room to relax, entertain or simply enjoy the outdoors. The fully fenced yard features double gates off the back alley, making it ideal for RV parking. There's even room to build that dream garage without sacrificing all that wonderful outdoor space! With shopping, schools, parks and beautiful walking trails close by, it's easy to see why Bower is a neighborhood people love to call home. A well-cared-for home with plenty of charm and room to grow, both inside and out!
For sale
C$389,900
82 S Baird St, Red Deer, AB T4R 1H4
3beds
1,154sqft
Single Family Residence
Built in 1977
6,534 Square Feet Lot
$-- Zestimate®
C$338/sqft
C$-- HOA
What's special
Warm welcoming feelStainless steel appliancesVinyl windowsFresh paintUpdated bathroomsAmple storagePlenty of privacy
- 16 hours
- 8
- 3
Zillow last checked:
Listing updated:
Listed by:
Danielle Davies, Associate,
Re/Max Real Estate Central Alberta
Source: courtesy of Pillar9 System,MLS®#: A2354361 Originating MLS®#: Central Alberta
Facts & features
Interior
Bedrooms & bathrooms
- Bedrooms: 3
- Bathrooms: 2
- Full bathrooms: 1
- 1/2 bathrooms: 1
Bedroom
- Level: Main
- Dimensions: 10`4" x 8`3"
Bedroom
- Level: Main
- Dimensions: 10`4" x 8`11"
Other
- Level: Main
- Dimensions: 13`3" x 11`1"
Other
- Level: Main
- Dimensions: 0`0" x 0`0"
Other
- Level: Main
Dining room
- Level: Main
- Dimensions: 10`1" x 9`6"
Flex space
- Level: Basement
- Dimensions: 12`9" x 9`5"
Game room
- Level: Basement
- Dimensions: 26`4" x 29`0"
Kitchen
- Level: Main
- Dimensions: 13`9" x 13`3"
Living room
- Level: Main
- Dimensions: 13`7" x 18`11"
Storage
- Level: Basement
- Dimensions: 13`0" x 12`6"
Storage
- Level: Basement
- Dimensions: 12`10" x 9`6"
Heating
- Forced Air
Cooling
- None
Appliances
- Included: Dishwasher, Dryer, Refrigerator, Stove(s), Washer
- Laundry: In Basement
Features
- Ceiling Fan(s), Open Floorplan
- Flooring: Ceramic Tile, Wood
- Basement: Full
- Has fireplace: No
Interior area
- Total interior livable area: 1,154 sqft
Property
Parking
- Total spaces: 2
- Parking features: Off Street, RV Access/Parking
Features
- Levels: One
- Stories: 1
- Patio & porch: Patio, Porch
- Exterior features: Private Yard
- Fencing: Fenced
- Frontage length: 16.46M 54`0"
Lot
- Size: 6,534 Square Feet
- Features: Back Lane, Back Yard, Front Yard, Private
Details
- Parcel number: 113639408
- Zoning: R1N
Construction
Type & style
- Home type: SingleFamily
- Architectural style: Bungalow
- Property subtype: Single Family Residence
Materials
- See Remarks
- Foundation: Concrete Perimeter
- Roof: Asphalt Shingle
Condition
- New construction: No
- Year built: 1977
Community & HOA
Community
- Features: Sidewalks, Street Lights
- Subdivision: Bower
HOA
- Has HOA: No
Location
- Region: Red Deer
Financial & listing details
- Price per square foot: C$338/sqft
- Date on market: 10/23/2026
- Inclusions: Any window coverings
Price history
Price history is unavailable.
Public tax history
Tax history is unavailable.
Climate risks
Neighborhood: Bower
Nearby schools
GreatSchools rating
No schools nearby
We couldn't find any schools near this home.
Similar homes
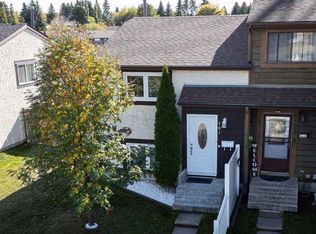
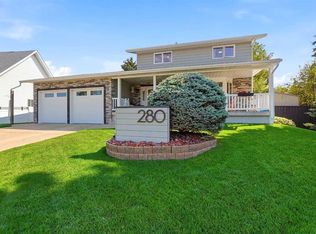
- C$399,9006 bd4 ba1.4k sqft105 N Bell St, Red Deer, AB T4R 1L6For Sale
 MLS ID #A2353112, Aaron Thulien, Associate, Re/Max Real Estate Central Alberta. courtesy of Pillar9 System
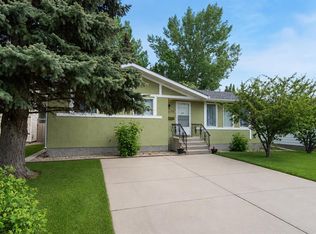
- C$414,9005 bd2 ba1k sqft109 Boyce St, Red Deer, AB T4R 1P2For Sale
 Century 21 Canada
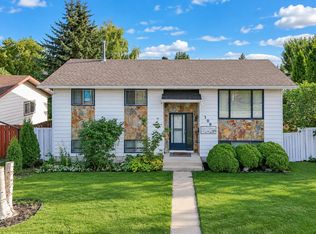
- C$414,9005 bd2 ba1k sqft109 N Boyce St, Red Deer, AB T4R 1P2For Sale
 MLS ID #A2351049, Eduardo Haro, Associate, Century 21 Maximum. courtesy of Pillar9 System
- C$395,0005 bd2 ba1.1k sqft4205 N 35th St, Red Deer, AB T4N 0P9For Sale
 MLS ID #A2352982, Dale Devereaux, Broker, Century 21 Maximum. courtesy of Pillar9 System
