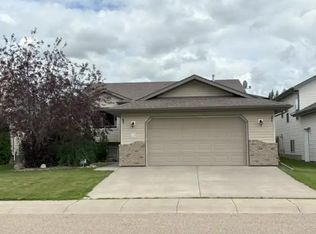
Full of warmth, style & comfort, this 4 bed, 2 bath home with a fully finished WALKOUT basement & attached DOUBLE garage is sure to please! Nestled on a quiet crescent, offering a fabulous layout with plenty of room to live & grow. Step inside to discover a tiled entry with closet, newer vinyl plank flooring, & a cozy living room with lots of natural light. Delicious kitchen/dining area boasts black appliances, a pantry, & peninsula for added counter space. Enjoy evening BBQ's on your awesome west facing deck with stairs leading down to an inviting backyard, complete with vinyl fencing & a back lane. The spacious primary bedroom will easily accommodate a king bed, has double closets, & a convenient pocket door to the 4pc main bath. A sizable second bedroom completes this level. Bright & open walkout basement has vinyl plank flooring, a large family room, 2 awesome bedrooms, a 4 pc bath, laundry, storage, roughed in in-floor heat & access to a covered concrete patio! The garage is 22x22 & finished inside with a man door. All appliances included. Easy access to 19th street & close to Don Campbell Elementary School, East Hill Shopping Center & all amenities. This home has been well cared for & is ready for its next chapter!
For sale
C$459,900
44 E Isaacson Cres, Red Deer, AB T4R 3N1
4beds
1,129sqft
Single Family Residence
Built in 2005
4,791 Square Feet Lot
$-- Zestimate®
C$407/sqft
C$-- HOA
What's special
Fully finished walkout basementAttached double garageTiled entry with closetNewer vinyl plank flooringVinyl fencingBack laneRoughed in in-floor heat
- 1 day
- 10
- 0
Zillow last checked:
Listing updated:
Listed by:
Keri Jensen, Associate,
Royal Lepage Network Realty Corp.
Source: courtesy of Pillar9 System,MLS®#: A2353432 Originating MLS®#: Central Alberta
Facts & features
Interior
Bedrooms & bathrooms
- Bedrooms: 4
- Bathrooms: 2
- Full bathrooms: 2
Other
- Level: Main
- Dimensions: 14`6" x 13`0"
Bedroom
- Level: Main
- Dimensions: 13`0" x 10`9"
Bedroom
- Level: Basement
- Dimensions: 15`0" x 11`0"
Bedroom
- Level: Basement
- Dimensions: 14`0" x 11`6"
Other
- Level: Main
- Dimensions: 0`0" x 0`0"
Other
- Level: Basement
Dining room
- Level: Main
- Dimensions: 12`0" x 9`8"
Family room
- Level: Basement
- Dimensions: 25`0" x 19`0"
Kitchen
- Level: Main
- Dimensions: 14`0" x 11`0"
Living room
- Level: Main
- Dimensions: 15`0" x 12`0"
Heating
- Forced Air
Cooling
- None
Appliances
- Included: Dishwasher, Dryer, Garage Control(s), Microwave, Refrigerator, Stove(s), Washer, Water Softener
- Laundry: In Basement
Features
- Flooring: Carpet, Linoleum
- Windows: Vinyl Windows, Window Coverings
- Basement: Full
- Has fireplace: No
Interior area
- Total interior livable area: 1,129 sqft
Video & virtual tour
Property
Parking
- Total spaces: 2
- Parking features: Double Garage Attached
- Attached garage spaces: 2
Features
- Levels: One,Bi-Level
- Stories: 1
- Patio & porch: Deck
- Exterior features: BBQ gas line
- Fencing: Fenced
- Frontage length: 13.41M 44`0"
Lot
- Size: 4,791 Square Feet
- Features: Back Lane, Back Yard, Lawn, Rectangular Lot, Street Lighting
Details
- Parcel number: 113576877
- Zoning: R-L
Construction
Type & style
- Home type: SingleFamily
- Property subtype: Single Family Residence
Materials
- Vinyl Siding, Wood Frame
- Foundation: Concrete Perimeter
- Roof: Asphalt Shingle
Condition
- New construction: No
- Year built: 2005
Community & HOA
Community
- Features: Park, Playground, Sidewalks, Street Lights, Tennis Court(s)
- Subdivision: Inglewood West
HOA
- Has HOA: No
Location
- Region: Red Deer
Financial & listing details
- Price per square foot: C$407/sqft
- Date on market: 10/22/2026
- Inclusions: air purifier beside water softener, kitchen table with leaf & chairs, floor tarp in garage
Price history
Price history is unavailable.
Public tax history
Tax history is unavailable.
Climate risks
Neighborhood: Inglewood West
Nearby schools
GreatSchools rating
No schools nearby
We couldn't find any schools near this home.
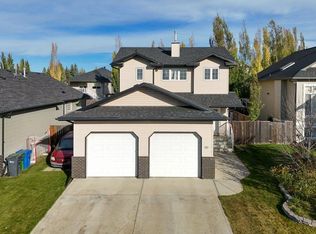
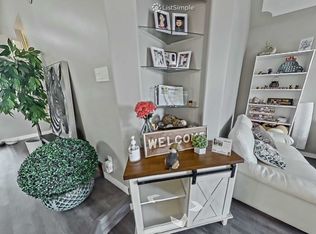
Similar homes
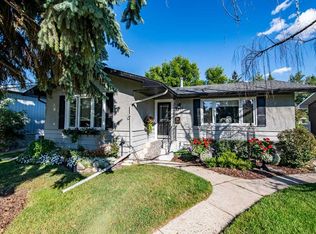
- C$459,9005 bd3 ba1.1k sqft15 S Inkster Close, Red Deer, AB T4R 0A7For Sale
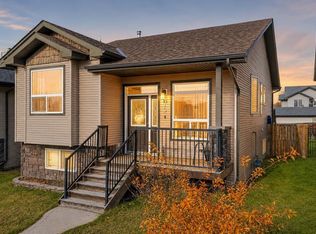 MLS ID #A2354360, Sheri Colford, Associate Broker, Kic Realty. courtesy of Pillar9 System
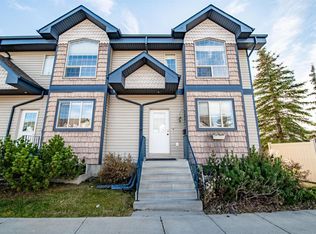
- C$489,9003 bd2 ba1.2k sqft3317 W 44a Ave, Red Deer, AB T4N 3J6For Sale
 MLS ID #A2353650, James Torrens, Associate, Real Broker. courtesy of Pillar9 System
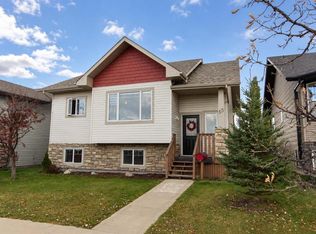
- C$299,9004 bd3 ba1.3k sqft369 N Inglewood Dr #80, Red Deer, AB T4R 3R2For Sale
 MLS ID #A2353998, Arpit Sharma, Associate, Re/Max Real Estate Central Alberta. courtesy of Pillar9 System
- C$409,9004 bd3 ba1.1k sqft55 N Viscount Dr, Red Deer, AB T4R 0G6For Sale
 MLS ID #A2352282, Andrew Russell, Associate, Re/Max Real Estate Central Alberta. courtesy of Pillar9 System
