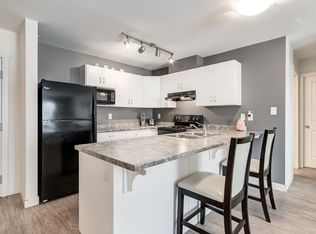
This 2013 two-storey half duplex in Vanier is laid out for everyday family life. The upper floor holds all three bedrooms and the laundry, the main floor has a half bath, and there are no condo or HOA fees. The kitchen has dark maple cabinets, stainless appliances, a gas stove, laminate counters and a tiled backsplash, and the eat-in dining area sits just off it. A larger window brings good natural light into the living room, and vinyl plank flooring runs through the main level. Upstairs, the primary bedroom has south-facing windows, a walk-in closet and a four-piece ensuite with a tiled floor. A second four-piece bath serves the other two bedrooms. The laundry is right beside them, not two flights down. The basement is partly underway. Some drywall and framing are already in place, and the plumbing is roughed in for a future bathroom. There’s also room for a family room and another bedroom + roughed in underfloor heat. The home has central air conditioning and a single attached garage, with space for two more vehicles on the driveway. The fenced, landscaped backyard has a wood deck and backs onto a walking path that leads down to two playgrounds. A third playground and a small treed reserve sit across the street, both in view of the house. Vanier is built around walking paths, parkways and water features, and shopping and southeast Red Deer amenities are close by.
For sale
C$419,900
56 S Van Slyke Way, Red Deer, AB T4R 0N4
3beds
1,398sqft
Semi Detached (Half Duplex)
Built in 2013
-- sqft lot
$-- Zestimate®
C$300/sqft
C$-- HOA
What's special
Dark maple cabinetsStainless appliancesGas stoveLaminate countersTiled backsplashEat-in dining areaSecond four-piece bath
- 16 hours
- 3
- 2
Zillow last checked:
Listing updated:
Listed by:
Mike Snell, Associate,
Re/Max Real Estate Central Alberta
Source: courtesy of Pillar9 System,MLS®#: A2354353 Originating MLS®#: Central Alberta
Facts & features
Interior
Bedrooms & bathrooms
- Bedrooms: 3
- Bathrooms: 3
- Full bathrooms: 2
- 1/2 bathrooms: 1
Bedroom
- Level: Upper
- Dimensions: 9`6" x 11`6"
Bedroom
- Level: Upper
- Dimensions: 9`5" x 11`10"
Other
- Level: Upper
- Dimensions: 13`10" x 12`3"
Other
- Level: Main
- Dimensions: 0`0" x 0`0"
Other
- Level: Upper
- Dimensions: 0`0" x 0`0"
Other
- Level: Upper
- Dimensions: 0`0" x 0`0"
Dining room
- Level: Main
- Dimensions: 13`6" x 7`5"
Kitchen
- Level: Main
- Dimensions: 14`0" x 11`6"
Living room
- Level: Main
- Dimensions: 19`3" x 11`10"
Heating
- In Floor Roughed-In, Forced Air, Natural Gas
Cooling
- Central Air
Appliances
- Included: Dishwasher, Gas Stove, Microwave Hood Fan, Refrigerator, Washer/Dryer
- Laundry: Upper Level
Features
- Kitchen Island, Laminate Counters, Walk-In Closet(s)
- Flooring: Carpet, Tile
- Windows: Vinyl Windows
- Basement: Full
- Number of fireplaces: 1
- Fireplace features: Electric, Living Room
- Common walls with other units/homes: 1 Common Wall
Interior area
- Total interior livable area: 1,398 sqft
Property
Parking
- Total spaces: 3
- Parking features: Concrete, Single Garage Attached
- Attached garage spaces: 1
- Has uncovered spaces: Yes
Features
- Levels: Two,2 Storey
- Stories: 1
- Patio & porch: Deck
- Exterior features: Other
- Fencing: Fenced
- Frontage length: 7.62M 25`0"
Lot
- Size: 3,049 Square Feet
- Features: Back Yard, Landscaped
Details
- Parcel number: 113576970
- Zoning: R-D
Construction
Type & style
- Home type: MultiFamily
- Property subtype: Semi Detached (Half Duplex)
- Attached to another structure: Yes
Materials
- Vinyl Siding, Wood Frame
- Foundation: Concrete Perimeter
- Roof: Asphalt Shingle
Condition
- New construction: No
- Year built: 2013
Details
- Builder name: Falcon Homes
Community & HOA
Community
- Features: Playground, Sidewalks, Street Lights
- Subdivision: Vanier East
HOA
- Has HOA: No
Location
- Region: Red Deer
Financial & listing details
- Price per square foot: C$300/sqft
- Date on market: 10/23/2026
- Inclusions: TV Mount, Shed, Window Coverings
Price history
Price history is unavailable.
Public tax history
Tax history is unavailable.
Climate risks
Neighborhood: T4R
Nearby schools
GreatSchools rating
No schools nearby
We couldn't find any schools near this home.

Similar homes
- C$409,9004 bd3 ba1.1k sqft55 N Viscount Dr, Red Deer, AB T4R 0G6For Sale
 MLS ID #A2352282, Andrew Russell, Associate, Re/Max Real Estate Central Alberta. courtesy of Pillar9 System
- C$459,9005 bd3 ba1.1k sqft15 S Inkster Close, Red Deer, AB T4R 0A7For Sale
 MLS ID #A2354360, Sheri Colford, Associate Broker, Kic Realty. courtesy of Pillar9 System
- C$414,9004 bd2 ba1k sqft48 S Vanson Close, Red Deer, AB T4R 0G6For Sale
 MLS ID #A2351733, Shanna Painter, Associate, Realty Executives Alberta Elite. courtesy of Pillar9 System
- C$414,9004 bd2 ba1k sqft90 Drummond Ave, Red Deer, AB T4R 3A5For Sale
 Century 21 Canada
