Welcome to this beautifully maintained walkout half duplex, tucked away on a close in the highly sought-after community of Anders. The bright, open-concept main floor features rich hardwood and tile flooring, creating a warm and inviting living space. The spacious kitchen is finished with granite countertops and provides easy access to a generous deck—perfect for relaxing or entertaining. Upstairs, you'll find two large bedrooms, each with its own private 4-piece ensuite. The primary suite also offers the added luxury of two walk-in closets, providing exceptional storage and convenience. The walkout basement is fully finished and includes a recreation room with direct access to the backyard, along with a 2 piece bathroom w' laundry, and storage space. Outside, enjoy a truly one-of-a-kind, low-maintenance landscaped yard featuring extensive stamped concrete and beautiful stonework. Completing the property are both a fully finished single attached garage and a detached over-sized single garage that is insulated and drywalled, providing excellent parking, storage, or workshop space. Seller confirms the shingles were done in November 2020. This is a rare opportunity to own a unique home in one of Red Deer's most desirable neighbourhoods.
For sale
C$410,000
60 E Arthur Close, Red Deer, AB T4R 3M5
2beds
1,219sqft
Semi Detached (Half Duplex)
Built in 2005
-- sqft lot
$-- Zestimate®
C$336/sqft
C$-- HOA
What's special
Bright open-concept main floorSpacious kitchenGranite countertops
- 47 days
- 5
- 0
Zillow last checked:
Listing updated:
Listed by:
Nolin Maurier, Broker,
Realty Experts Group Ltd,
Nicole Maurier, Associate,
Realty Experts Group Ltd
Source: courtesy of Pillar9 System,MLS®#: A2335343 Originating MLS®#: Central Alberta
Originating MLS®#: Central AlbertaFacts & features
Interior
Bedrooms & bathrooms
- Bedrooms: 2
- Bathrooms: 4
- Full bathrooms: 2
- 1/2 bathrooms: 2
Other
- Level: Second
- Dimensions: 14`6" x 12`10"
Bedroom
- Level: Second
- Dimensions: 13`9" x 12`8"
Other
- Level: Main
Other
- Level: Basement
Other
- Level: Second
Other
- Level: Second
Other
- Level: Main
- Dimensions: 9`5" x 3`9"
Other
- Level: Basement
- Dimensions: 19`10" x 8`10"
Other
- Level: Main
- Dimensions: 8`11" x 3`8"
Family room
- Level: Basement
- Dimensions: 18`2" x 13`5"
Other
- Level: Basement
- Dimensions: 8`4" x 4`4"
Kitchen
- Level: Main
- Dimensions: 10`10" x 10`1"
Living room
- Level: Main
- Dimensions: 8`7" x 7`9"
Storage
- Level: Basement
- Dimensions: 7`11" x 3`2"
Heating
- Forced Air
Cooling
- None
Appliances
- Included: Dishwasher, Microwave Hood Fan, Refrigerator, Stove(s), Washer/Dryer
- Laundry: In Basement
Features
- Breakfast Bar, Ceiling Fan(s), Granite Counters, Kitchen Island, Open Floorplan, Pantry
- Flooring: Hardwood
- Windows: Vinyl Windows, Window Coverings
- Basement: Full
- Has fireplace: No
- Common walls with other units/homes: 1 Common Wall
Interior area
- Total interior livable area: 1,219 sqft
- Finished area above ground: 1,219
Property
Parking
- Total spaces: 3
- Parking features: Single Garage Attached, Single Garage Detached
- Attached garage spaces: 2
Features
- Levels: Two,2 Storey
- Stories: 1
- Patio & porch: Deck
- Exterior features: Private Yard
- Fencing: Fenced
- Frontage length: 8.23M 27`0"
Lot
- Size: 3,484 Square Feet
- Features: Back Lane, Back Yard, Cul-De-Sac, Landscaped, Treed
Details
- Parcel number: 113522228
- Zoning: R-D
Construction
Type & style
- Home type: MultiFamily
- Property subtype: Semi Detached (Half Duplex)
- Attached to another structure: Yes
Materials
- Vinyl Siding
- Foundation: Concrete Perimeter
- Roof: Asphalt Shingle
Condition
- New construction: No
- Year built: 2005
Community & HOA
Community
- Features: Playground, Sidewalks, Street Lights
- Subdivision: Aspen Ridge
HOA
- Has HOA: No
Location
- Region: Red Deer
Financial & listing details
- Price per square foot: C$336/sqft
- Date on market: 8/7/2026
- Inclusions: N/A
Price history
Price history is unavailable.
Public tax history
Tax history is unavailable.
Climate risks
Neighborhood: Aspen Ridge
Nearby schools
GreatSchools rating
No schools nearby
We couldn't find any schools near this home.


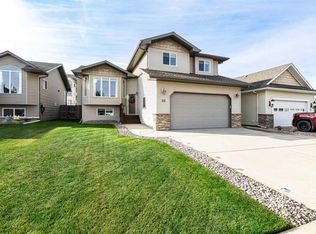
Similar homes
- C$424,5003 bd4 ba1.6k sqft18 E Arnold Close, Red Deer, AB T4R 3G2For Sale
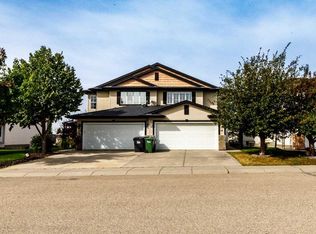 MLS ID #A2344322, Keri Jensen, Associate, Royal Lepage Network Realty Corp.. courtesy of Pillar9 System
 - C$359,9003 bd2 ba1.1k sqft116 W Arthur Close, Red Deer, AB T4R 3M5For Sale
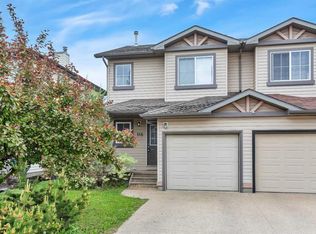 MLS ID #A2298633, Reeve Martin, Associate, The Property Shop Inc.. courtesy of Pillar9 System
 - C$449,9004 bd3 ba1.5k sqft69 S Arnold Close, Red Deer, AB T4R 3G3For Sale
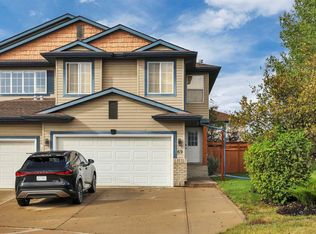 MLS ID #A2344748, Amanda Blake, Broker, Lime Green Realty Central. courtesy of Pillar9 System
 - C$459,9003 bd4 ba1.6k sqft67 S Arnold Close, Red Deer, AB T4R 3G3For Sale
 MLS ID #A2344725, Amanda Blake, Broker, Lime Green Realty Central. courtesy of Pillar9 System
