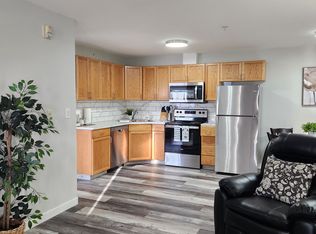
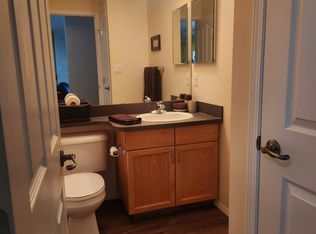
Welcome to #16, 73 Addington Drive-This beautifully updated end unit townhouse offers comfortable living, modern finishes, and plenty of space. The fully finished walkout two storey features two spacious upper level bedrooms, each with its own ensuite, and a double attached garage with in floor heating. The main floor offers an inviting open concept living and dining area with hardwood flooring and a cozy gas fireplace. The kitchen has been tastefully refreshed with newer appliances, updated countertops, and refaced cabinetry, creating a stylish and functional space. A convenient 2 piece powder room completes the main level, while the living room provides direct access to a private deck, perfect for relaxing or entertaining. Upstairs, both generously sized bedrooms offer the privacy of their own bathrooms. The spacious primary suite features a walk in closet and ensuite, while the second bedroom includes its own 3 piece ensuite, ideal for guests or a home office. The fully finished walkout basement adds even more living space, featuring a spacious recreation room, an additional bathroom, durable linoleum flooring, and in floor heating. The large laundry room includes a newer washer and dryer, while two newer hot water tanks provide added peace of mind. Additional features include central vacuum, a water softener, and a heated double attached garage. With its desirable end-unit location, thoughtful updates, and fully developed living space across all three levels, this home offers a wonderful combination of comfort, convenience, and style.
For sale
C$355,000
73 S Addington Dr #16, Red Deer, AB T4R 2Z6
2beds
1,199sqft
Townhouse
Built in 2000
-- sqft lot
$-- Zestimate®
C$296/sqft
C$453/mo HOA
What's special
Hardwood flooringCozy gas fireplaceCentral vacuumHeated double attached garage
- 2 days
- 12
- 0
Zillow last checked:
Listing updated:
Listed by:
Karrie-Anne Brewster, Associate,
Re/Max Real Estate Central Alberta
Source: courtesy of Pillar9 System,MLS®#: A2354225 Originating MLS®#: Central Alberta
Facts & features
Interior
Bedrooms & bathrooms
- Bedrooms: 2
- Bathrooms: 4
- Full bathrooms: 2
- 1/2 bathrooms: 2
Other
- Level: Upper
- Dimensions: 14`9" x 13`7"
Bedroom
- Level: Upper
- Dimensions: 14`9" x 13`7"
Other
- Level: Main
Other
- Level: Lower
Other
- Level: Upper
Other
- Level: Upper
Dining room
- Level: Main
- Dimensions: 11`1" x 9`0"
Game room
- Level: Lower
- Dimensions: 17`10" x 20`9"
Kitchen
- Level: Main
- Dimensions: 8`0" x 9`1"
Laundry
- Level: Lower
- Dimensions: 9`6" x 9`6"
Living room
- Level: Main
- Dimensions: 17`1" x 11`9"
Heating
- High Efficiency, Radiant Floor, Natural Gas
Cooling
- None
Appliances
- Included: Dishwasher, Garage Control(s), Microwave Hood Fan, Refrigerator, Stove(s), Washer/Dryer
- Laundry: Laundry Room, Lower Level
Features
- Central Vacuum, Closet Organizers, Storage, Walk-In Closet(s)
- Flooring: Carpet, Hardwood, Linoleum
- Windows: Vinyl Windows, Window Coverings
- Basement: Full
- Number of fireplaces: 1
- Fireplace features: Gas, Living Room
- Common walls with other units/homes: 1 Common Wall,End Unit
Interior area
- Total interior livable area: 1,199 sqft
- Finished area below ground: 499
Property
Parking
- Total spaces: 2
- Parking features: Double Garage Attached, Driveway, Garage Door Opener, Heated Garage, Attached Garage
- Attached garage spaces: 2
- Has uncovered spaces: Yes
Features
- Levels: Two,2 Storey
- Stories: 1
- Patio & porch: Deck, Patio
- Exterior features: Covered Courtyard, Private Yard
- Fencing: Fenced
Lot
- Features: Back Lane, Back Yard, Landscaped, Lawn, Level, Low Maintenance Landscape
Details
- Parcel number: 113519298
- Zoning: R-M
Construction
Type & style
- Home type: Townhouse
- Property subtype: Townhouse
- Attached to another structure: Yes
Materials
- Stone, Vinyl Siding, Wood Frame
- Foundation: Concrete Perimeter
- Roof: Asphalt Shingle
Condition
- New construction: No
- Year built: 2000
Community & HOA
Community
- Features: Park, Playground
- Subdivision: Aspen Ridge
HOA
- Has HOA: Yes
- Amenities included: Visitor Parking
- Services included: Maintenance Grounds, Parking, Professional Management, Reserve Fund Contributions, Snow Removal
- HOA fee: C$453 monthly
Location
- Region: Red Deer
Financial & listing details
- Price per square foot: C$296/sqft
- Date on market: 10/23/2026
- Inclusions: NA
Price history
Price history is unavailable.
Public tax history
Tax history is unavailable.
Climate risks
Neighborhood: Aspen Ridge
Nearby schools
GreatSchools rating
No schools nearby
We couldn't find any schools near this home.


Similar homes
- C$330,0002 bd3 ba1.3k sqft303 N Addington Dr, Red Deer, AB T4R 3H7For Sale
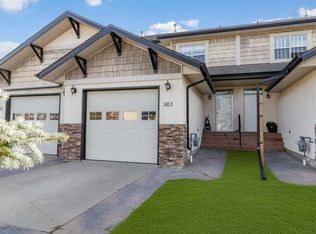 MLS ID #A2348805, Jason Walz, Associate, Lpt Realty. courtesy of Pillar9 System
- C$359,9003 bd3 ba1.4k sqft45 S Ironstone Dr #56, Red Deer, AB T4R 0A9For Sale
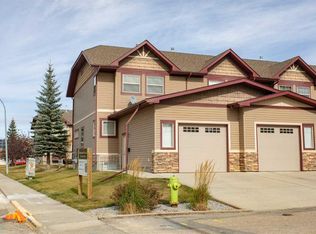 MLS ID #A2350767, Dustin Henfrey, Associate, Re/Max Real Estate Central Alberta. courtesy of Pillar9 System
- C$299,9002 bd3 ba1.2k sqft339 S Viscount Dr #901, Red Deer, AB T4R 0S2For Sale
 MLS ID #A2353223, Chad Jensen, Broker, Royal Lepage Network Realty Corp.. courtesy of Pillar9 System
- C$375,0004 bd3 ba1k sqft3920 S 50a St, Red Deer, AB T4P 1G7For Sale
 MLS ID #A2352720, Amanda Blake, Broker, Lime Green Realty Central. courtesy of Pillar9 System
