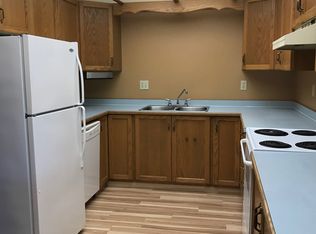
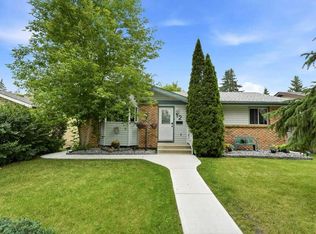
This home is the perfect mix of comfort, space, and peace of mind for any buyer. So many of the big-ticket updates are already done, including THE SEWER LINE (2023), furnace (2023), hot water tank (2022), roof (2016), and vinyl windows (2007). It’s hard to beat the feeling of moving into a home knowing the expensive improvements are already taken care of. With 4 bedrooms, 3 bathrooms, and a functional layout with 3 bedrooms upstairs and 1 down, there’s plenty of room for a growing family, guests, or a home office. The primary bedroom even has its own 3-piece ensuite. The kitchen has tons of cupboard and counter space, making it easy to cook, bake, or entertain without feeling cramped. Downstairs, the wood fireplace has been fitted with an electric insert, giving you that cozy fireplace feel without the mess. Outside, you’ll love the large yard and south-facing composite deck — the perfect spot for summer BBQs, morning coffee, yoga, or simply relaxing in the sun. This is the kind of home that just feels easy to settle into.
For sale
C$349,900
93 N Crawford St, Red Deer, AB T4P 2G4
4beds
1,075sqft
Single Family Residence
Built in 1980
5,227 Square Feet Lot
$-- Zestimate®
C$325/sqft
C$-- HOA
What's special
Large yardSouth-facing composite deck
- 47 days
- 15
- 2
Zillow last checked:
Listing updated:
Listed by:
Blake King, Broker,
Big Earth Realty
Source: courtesy of Pillar9 System,MLS®#: A2337165 Originating MLS®#: Central Alberta
Originating MLS®#: Central AlbertaFacts & features
Interior
Bedrooms & bathrooms
- Bedrooms: 4
- Bathrooms: 3
- Full bathrooms: 3
Bedroom
- Level: Main
- Dimensions: 9`11" x 8`5"
Bedroom
- Level: Main
- Dimensions: 13`5" x 12`2"
Other
- Level: Main
- Dimensions: 13`5" x 16`8"
Bedroom
- Level: Lower
- Dimensions: 10`6" x 12`0"
Other
- Level: Main
- Dimensions: 5`0" x 7`5"
Other
- Level: Lower
- Dimensions: 6`5" x 9`0"
Other
- Level: Main
- Dimensions: 4`6" x 7`7"
Dining room
- Level: Main
- Dimensions: 15`2" x 4`7"
Family room
- Level: Lower
- Dimensions: 15`3" x 23`10"
Other
- Level: Lower
- Dimensions: 8`5" x 7`10"
Kitchen
- Level: Main
- Dimensions: 16`11" x 6`4"
Laundry
- Level: Lower
- Dimensions: 12`2" x 8`10"
Living room
- Level: Main
- Dimensions: 12`2" x 15`8"
Heating
- Forced Air, Natural Gas
Cooling
- None
Appliances
- Included: Dishwasher, Dryer, Electric Stove, Microwave Hood Fan, Refrigerator, Washer
- Laundry: In Basement
Features
- Ceiling Fan(s), Closet Organizers, Laminate Counters
- Flooring: Carpet, Laminate
- Windows: Vinyl Windows
- Basement: Full
- Number of fireplaces: 1
- Fireplace features: Electric, Family Room
Interior area
- Total interior livable area: 1,075 sqft
Video & virtual tour
Property
Parking
- Total spaces: 3
- Parking features: Off Street, Parking Pad
- Has uncovered spaces: Yes
Features
- Levels: Bi-Level
- Stories: 1
- Patio & porch: Deck, Rear Porch
- Exterior features: Lighting
- Fencing: Fenced
- Frontage length: 14.02M 46`0"
Lot
- Size: 5,227 Square Feet
- Features: Back Yard, City Lot, Front Yard, Landscaped, Level, Rectangular Lot
Details
- Parcel number: 113637130
- Zoning: R-L
Construction
Type & style
- Home type: SingleFamily
- Property subtype: Single Family Residence
Materials
- Cedar, Concrete, Wood Frame
- Foundation: Concrete Perimeter
- Roof: Asphalt Shingle
Condition
- New construction: No
- Year built: 1980
Community & HOA
Community
- Features: Park, Playground, Sidewalks, Street Lights
- Subdivision: Clearview Meadows
HOA
- Has HOA: No
Location
- Region: Red Deer
Financial & listing details
- Price per square foot: C$325/sqft
- Date on market: 8/13/2026
- Inclusions: 2 yard sheds
Price history
Price history is unavailable.
Public tax history
Tax history is unavailable.
Climate risks
Neighborhood: Clearview Meadows
Nearby schools
GreatSchools rating
No schools nearby
We couldn't find any schools near this home.

Similar homes
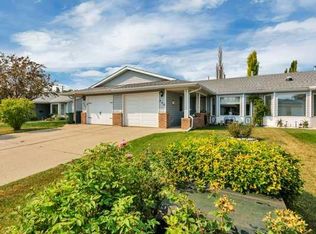
- C$349,9004 bd2 ba1k sqft125 N Crawford St, Red Deer, AB T4P 2G4For Sale
 MLS ID #A2334607, Amanda Blake, Broker, Lime Green Realty Central. courtesy of Pillar9 System
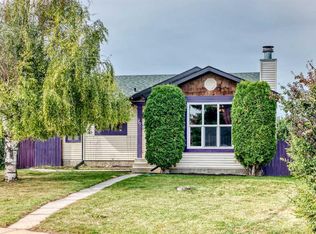
 - C$379,9004 bd3 ba1.1k sqft35 E Cowan Close, Red Deer, AB T4P 2X2For Sale
 MLS ID #A2340958, Nolin Maurier, Broker, Realty Experts Group Ltd. courtesy of Pillar9 System
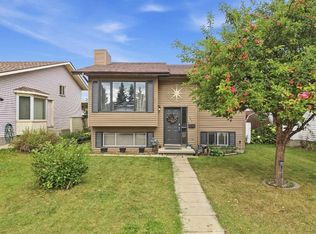
 - C$339,9004 bd2 ba961 sqft121 E Rutledge Cres, Red Deer, AB T4P 3K1For Sale
 MLS ID #A2345174, Melissa Morin, Associate, Century 21 Maximum. courtesy of Pillar9 System
 - C$399,9004 bd2 ba1k sqft12 S Anders St, Red Deer, AB T4R 1B8For Sale
 MLS ID #A2346892, Vanessa Badenhorst, Associate, Cir Realty. courtesy of Pillar9 System
