Located in one of Anders’ most sought-after close locations, this exceptional custom-built Sorrento Homes residence offers a rare combination of quality, space, privacy and functionality. From the moment you arrive, the impressive stucco and rock exterior creates outstanding curb appeal, while the triple heated attached garage provides exceptional parking, storage and convenience. The spacious modified bi-level floor plan is designed for both everyday family living and entertaining. A generous front entry welcomes you into the main level, where soaring vaulted ceilings and an open-concept design create an impressive sense of space. The large kitchen overlooks the dining area and inviting great room, complete with a cozy gas fireplace. One of the home’s standout features is the professionally built three-season sunroom by Red Deer Sunroom & Awnings—a wonderful year-round-feeling retreat for relaxing or entertaining while enjoying the outdoors in comfort. The sunroom opens to the expansive backyard, where the absence of rear neighbours creates exceptional privacy and a peaceful setting. A swim spa adds another dimension to this wonderful outdoor space. A beautifully appointed executive office with built-in furnishings provides an ideal work-from-home environment or dedicated organizational space. The thoughtful floor plan also offers a main-floor bedroom and full bathroom, along with convenient laundry located directly off the garage. Up a few stairs, the private primary suite is a true retreat. Spacious enough to comfortably accommodate king-sized furnishings, it features vaulted ceilings, abundant natural light and a luxurious ensuite with a large tiled shower and walk-in closet. The bright lower level features large windows and offers an inviting family/media room, wet bar, full bathroom and an exceptionally spacious third bedroom—ideal for teenagers, guests or extended family. The home is complemented by extensively updated mechanical systems, including central air conditioning replaced in 2026, hot water on demand replaced in 2025, in-floor heating and a high-efficiency furnace replaced approximately four years ago. Built with quality in mind, the home features styrofoam insulation in the basement and beneath extensive tilework. All hard-surface flooring throughout means no carpet, offering a clean, low-maintenance lifestyle. An exceptional home in an exceptional location, close to schools, parks, shopping and the many amenities that make Anders such a desirable place to call home. This is a truly distinctive property offering space, privacy, quality construction and a floor plan that is anything but ordinary.
For sale
C$725,000
11 E Aldrich Close, Red Deer, AB T4R 3R5
3beds
1,730sqft
Single Family Residence
Built in 2005
8,712 Square Feet Lot
$-- Zestimate®
C$419/sqft
C$-- HOA
What's special
Triple heated attached garageSoaring vaulted ceilingsOpen-concept designCozy gas fireplaceProfessionally built three-season sunroomPeaceful settingSwim spa
- 36 days
- 9
- 0
Zillow last checked:
Listing updated:
Listed by:
Brenda Bowness, Associate,
Century 21 Maximum,
Dennis Bowness, Associate,
Century 21 Maximum
Source: courtesy of Pillar9 System,MLS®#: A2344618 Originating MLS®#: Central Alberta
Facts & features
Interior
Bedrooms & bathrooms
- Bedrooms: 3
- Bathrooms: 3
- Full bathrooms: 3
Bedroom
- Level: Main
- Dimensions: 13`1" x 9`1"
Other
- Level: Upper
- Dimensions: 11`11" x 16`3"
Bedroom
- Level: Basement
- Dimensions: 11`0" x 24`3"
Other
- Level: Main
- Dimensions: 9`8" x 4`10"
Other
- Level: Basement
- Dimensions: 8`2" x 8`11"
Other
- Level: Upper
- Dimensions: 10`8" x 9`8"
Dining room
- Level: Main
- Dimensions: 15`9" x 12`8"
Foyer
- Level: Main
- Dimensions: 9`5" x 9`2"
Other
- Level: Basement
- Dimensions: 12`9" x 10`0"
Game room
- Level: Basement
- Dimensions: 13`10" x 24`7"
Kitchen
- Level: Main
- Dimensions: 15`6" x 14`8"
Laundry
- Level: Main
- Dimensions: 5`4" x 8`1"
Living room
- Level: Main
- Dimensions: 16`8" x 17`8"
Office
- Level: Main
- Dimensions: 13`2" x 9`0"
Other
- Level: Basement
- Dimensions: 13`11" x 10`11"
Storage
- Level: Basement
- Dimensions: 16`11" x 5`11"
Other
- Level: Main
- Dimensions: 18`0" x 14`8"
Walk in closet
- Level: Upper
- Dimensions: 10`6" x 5`1"
Heating
- High Efficiency, Radiant Floor, Forced Air, Hot Water
Cooling
- Central Air
Appliances
- Included: Bar Fridge, Dishwasher, Dryer, Garage Control(s), Range, Refrigerator, Washer
- Laundry: Main Level
Features
- Breakfast Bar, Built-in Features, Ceiling Fan(s), Central Vacuum, Double Vanity, Kitchen Island, No Animal Home, No Smoking Home, Open Floorplan, Pantry, Recessed Lighting, Storage, Vaulted Ceiling(s), Walk-In Closet(s), Wet Bar
- Flooring: Tile
- Windows: Vinyl Windows
- Basement: Full
- Number of fireplaces: 1
- Fireplace features: Gas
Interior area
- Total interior livable area: 1,730 sqft
- Finished area above ground: 1,419
- Finished area below ground: 1,034
Video & virtual tour
Property
Parking
- Total spaces: 6
- Parking features: Heated Garage, Insulated, Off Street
- Attached garage spaces: 3
Features
- Levels: Bi-Level,Modified Bi-Level
- Stories: 1
- Patio & porch: Deck, Enclosed, Glass Enclosed, See Remarks
- Exterior features: Garden, Storage
- Fencing: Fenced
- Frontage length: 12.56M 41`3"
Lot
- Size: 8,712 Square Feet
- Dimensions: 12.56m x 31.7m x 34.54m x 44.13m
- Features: Few Trees, Fruit Trees/Shrub(s), Landscaped, Underground Sprinklers
Details
- Parcel number: 113642379
- Zoning: R-L
Construction
Type & style
- Home type: SingleFamily
- Property subtype: Single Family Residence
Materials
- Wood Frame
- Foundation: Concrete Perimeter
- Roof: Asphalt Shingle
Condition
- New construction: No
- Year built: 2005
Details
- Builder name: Sorrento
Community & HOA
Community
- Features: Park, Playground, Sidewalks, Street Lights
- Subdivision: Anders South
HOA
- Has HOA: No
Location
- Region: Red Deer
Financial & listing details
- Price per square foot: C$419/sqft
- Date on market: 9/19/2026
- Inclusions: Fridge, Stove, Blinds, Dishwasher, Washer, Dryer, Bar Fridge, Movie Screen, Freezer, Central Vacuum & All Attachments, Garage Remote, Built-in Office Furniture, Shed, Swim Spa, Alarm System (no contract)
Price history
Price history is unavailable.
Public tax history
Tax history is unavailable.
Climate risks
Neighborhood: Anders South
Nearby schools
GreatSchools rating
No schools nearby
We couldn't find any schools near this home.

Similar homes
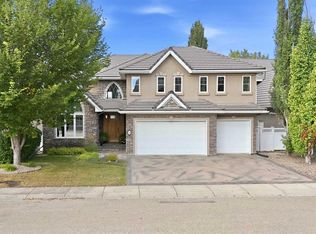
- C$725,0003 bd3 ba1.7k sqft11 Aldrich Close, Red Deer, AB T4R 3R5For Sale
 Century 21 Canada
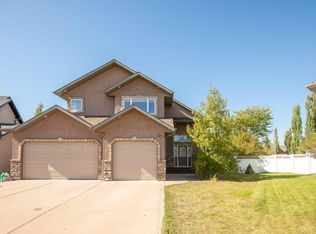
- C$665,0005 bd4 ba1.6k sqft125 E Ainsworth Cres, Red Deer, AB T4R 3B1For Sale
 MLS ID #A2351999, Missy Foley, Associate, Royal Lepage Network Realty Corp.. courtesy of Pillar9 System
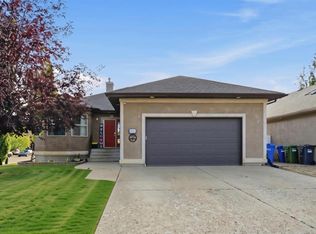
- C$674,0004 bd3 ba1.2k sqft52 W Irving Cres, Red Deer, AB T4R 3R9For Sale
 MLS ID #A2341568, Gordon Ing, Associate, Re/Max Real Estate Central Alberta. courtesy of Pillar9 System
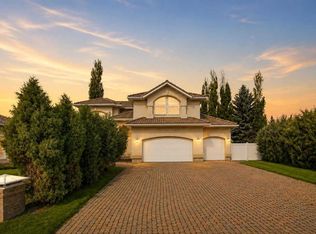
- C$725,0006 bd4 ba2.5k sqft25 SE Ashmore Close, Red Deer, AB T4R 2R7For Sale
 MLS ID #A2337277, Meaghan Cooney, Associate, Cir Realty. courtesy of Pillar9 System
